SEE ALL PHOTOS

10282 Highmeadow Lane$455,000Sold

$455,000
Sold
NEXT
Sold

10282 Highmeadow Lane

10282 Highmeadow Lane, Independence, KY 41051

$455,000

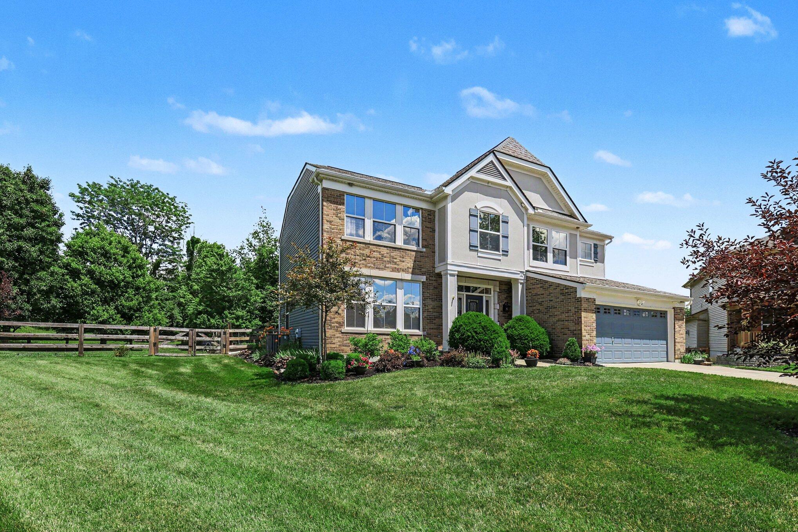
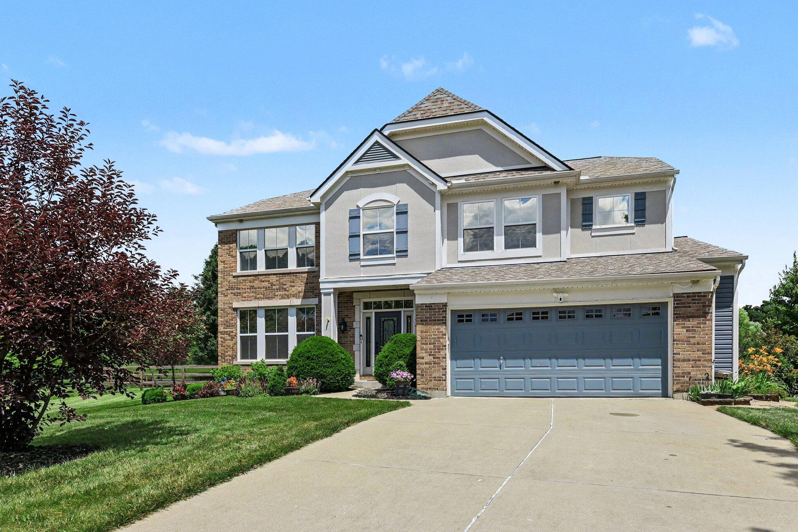
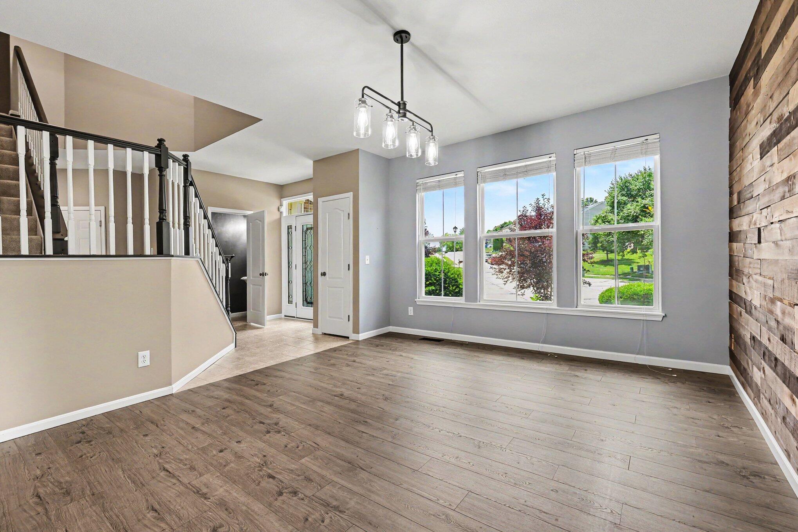
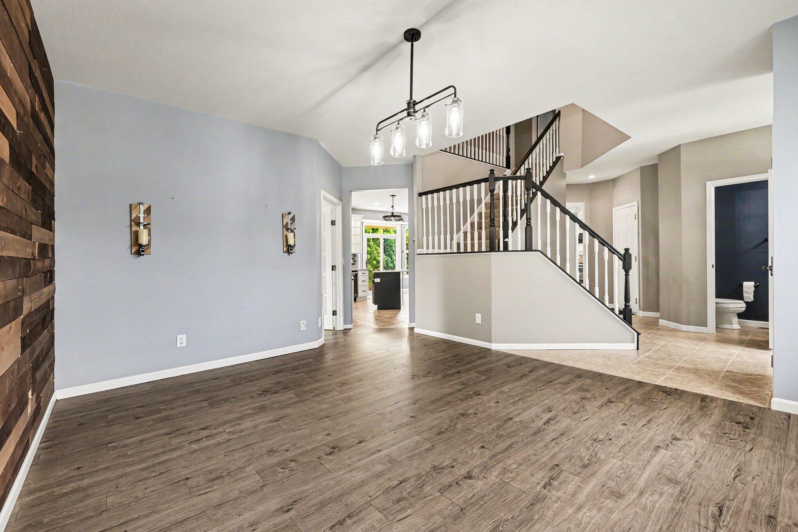
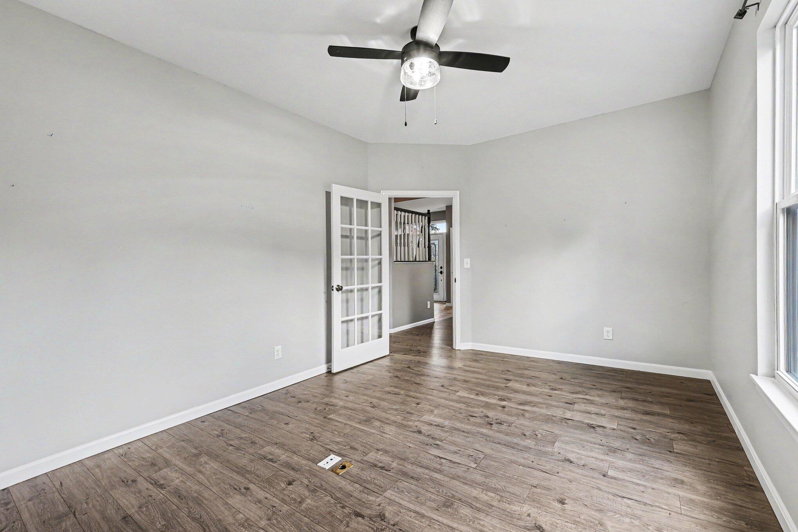
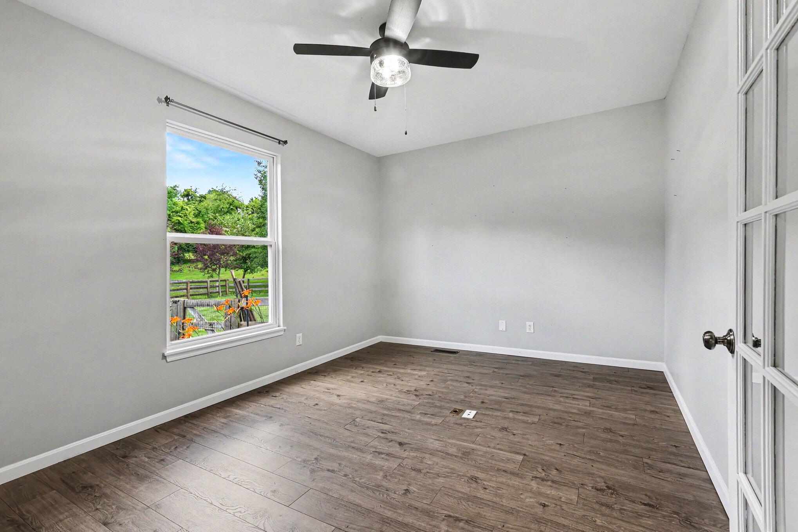
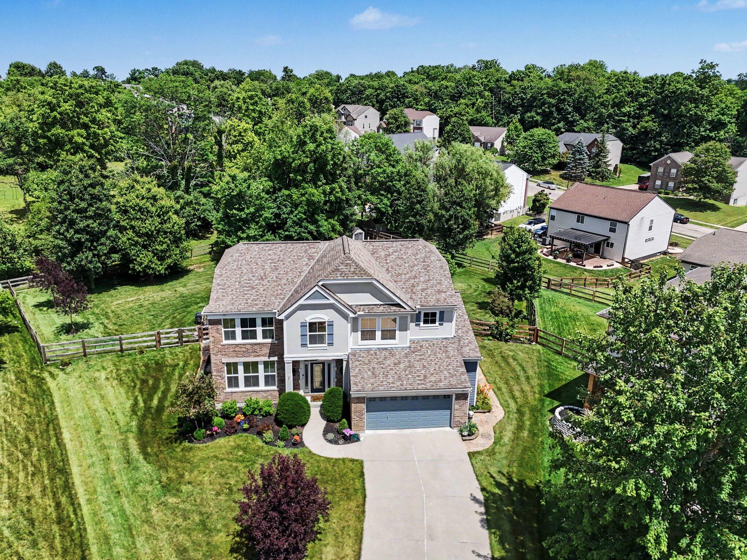
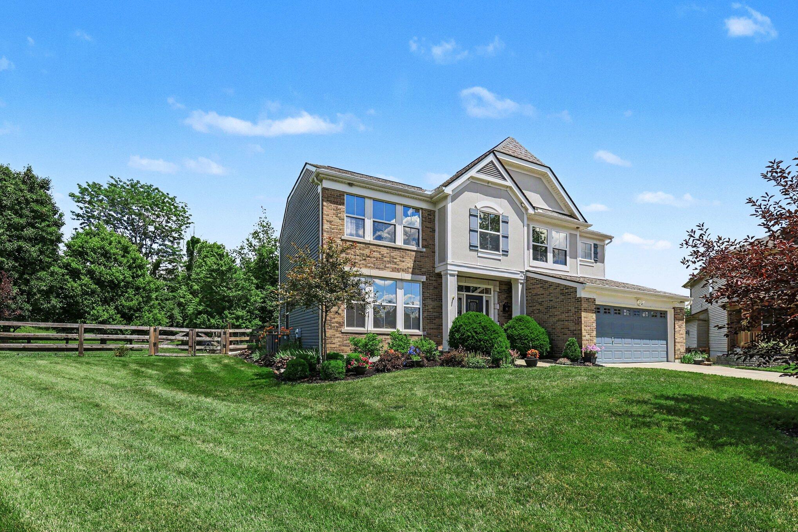
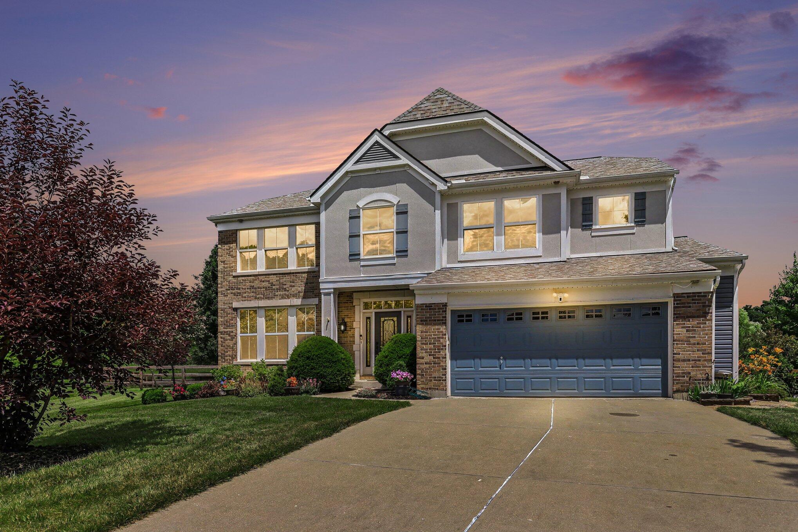
Discover this stunning, Move-In-Ready home at 10282 High Meadow Lane in the highly sought-after Meadow Glenn Community of Independence, Kentucky. Immaculately maintained and beautifully appointed, this residence offers the perfect blend of comfort, style, and functionality for today's modern family.
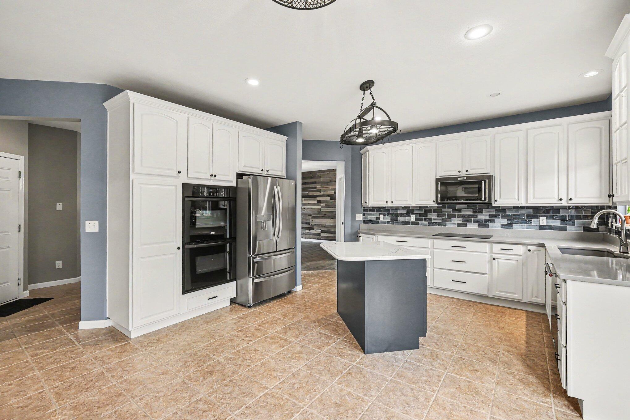
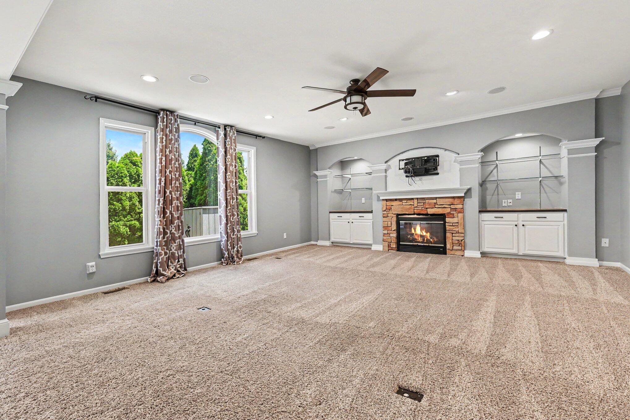
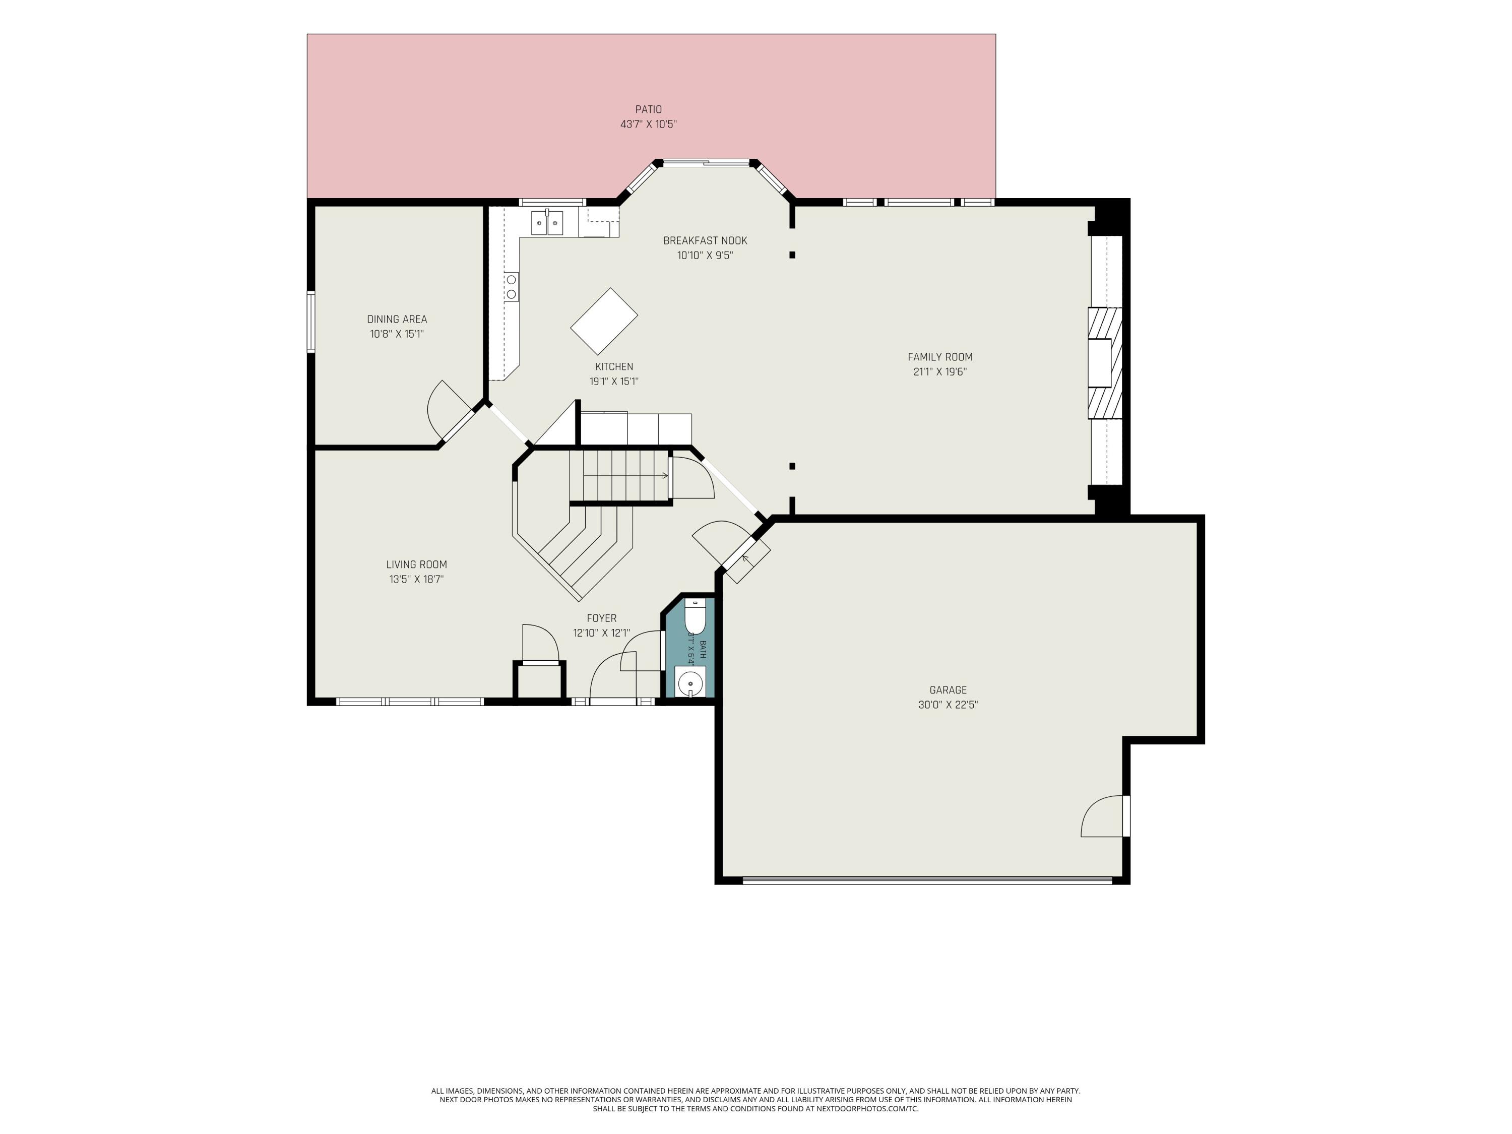
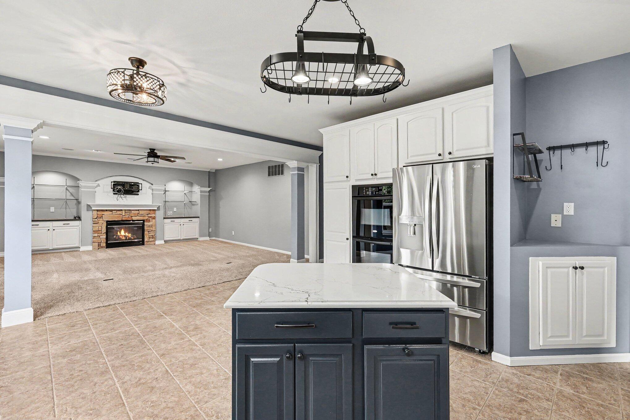
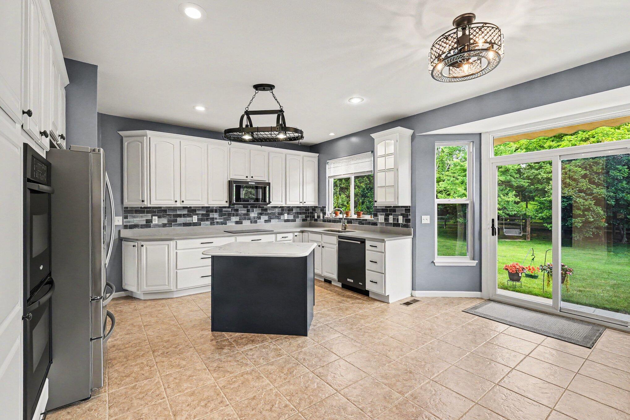
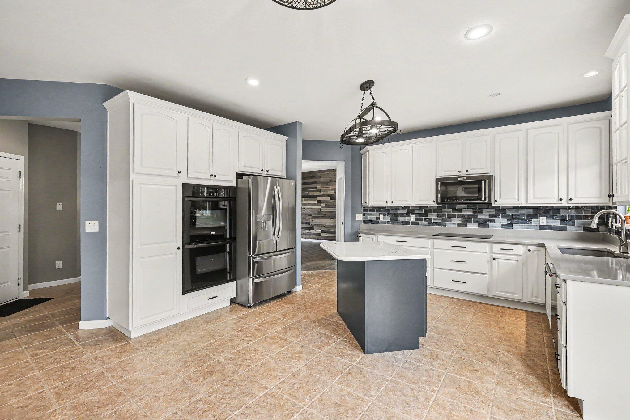
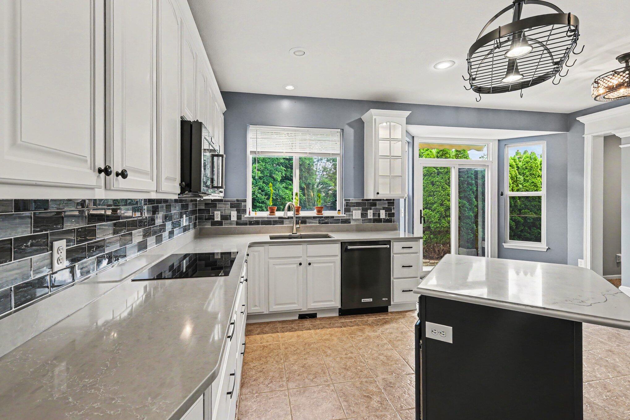
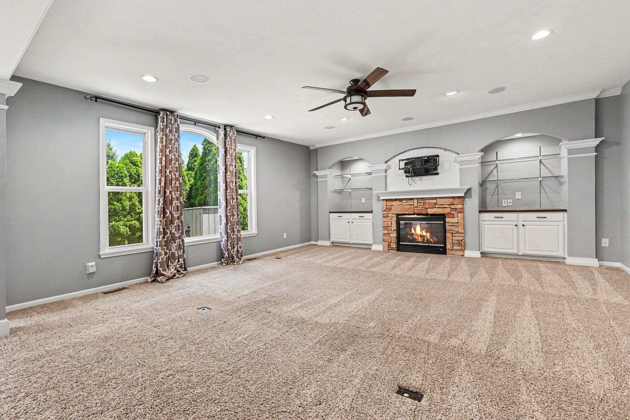
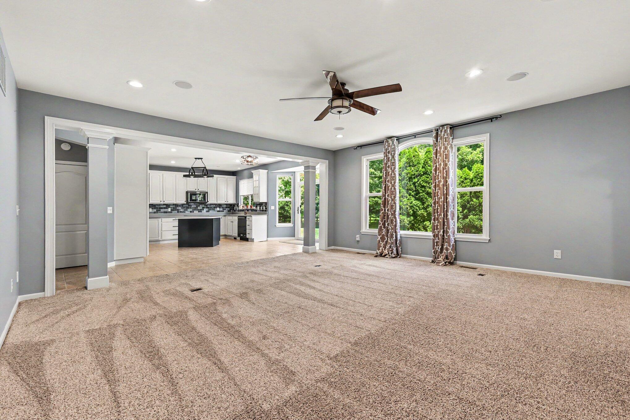
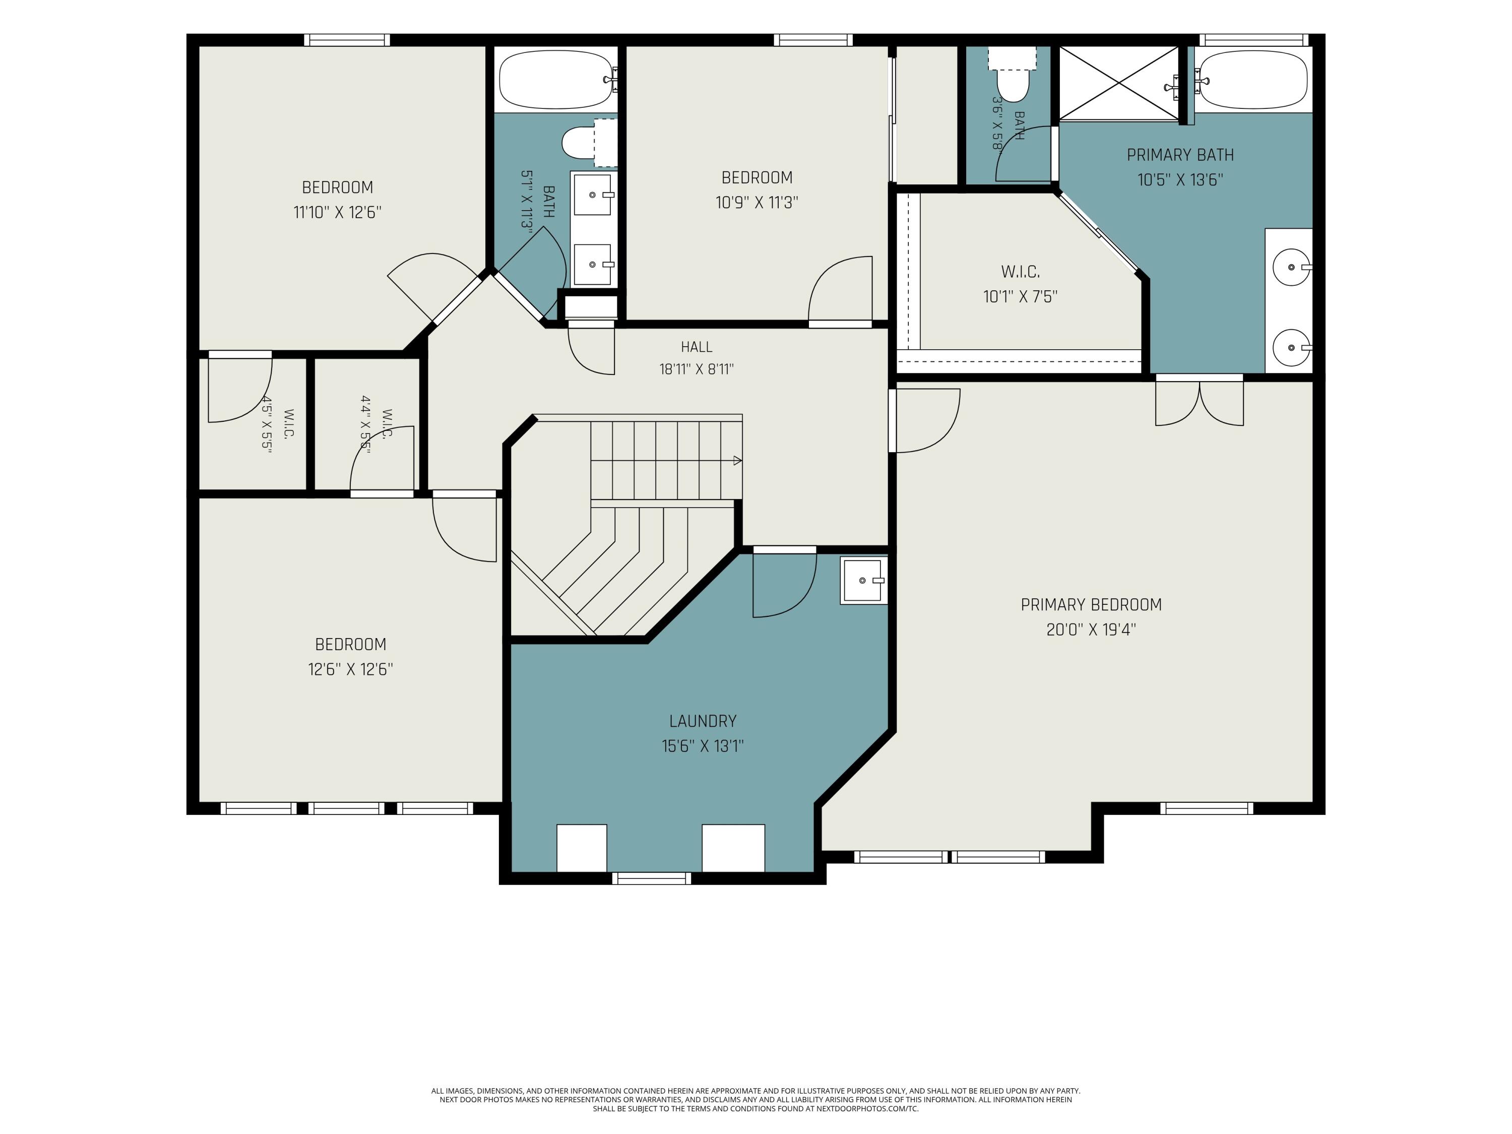
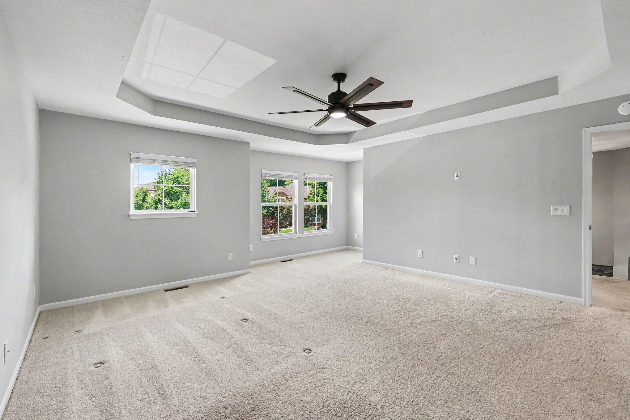
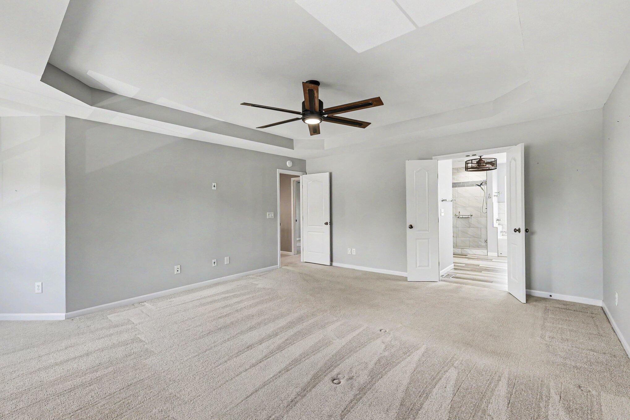
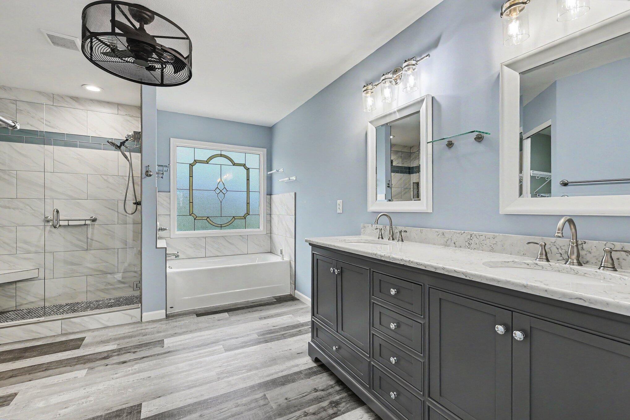
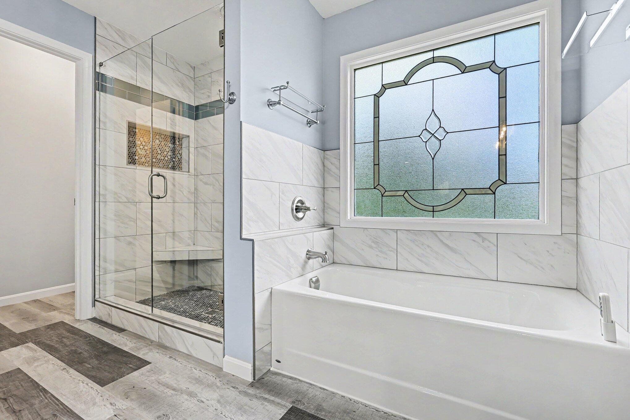
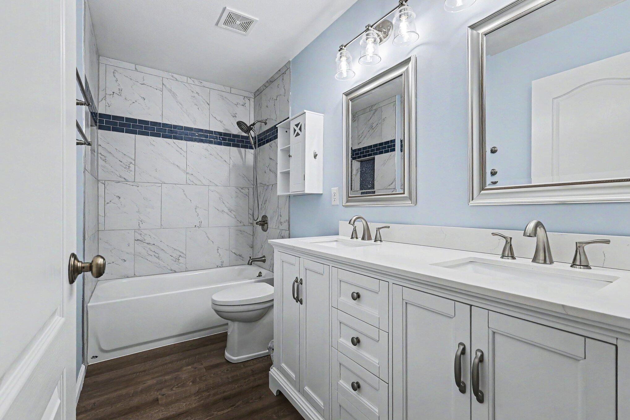
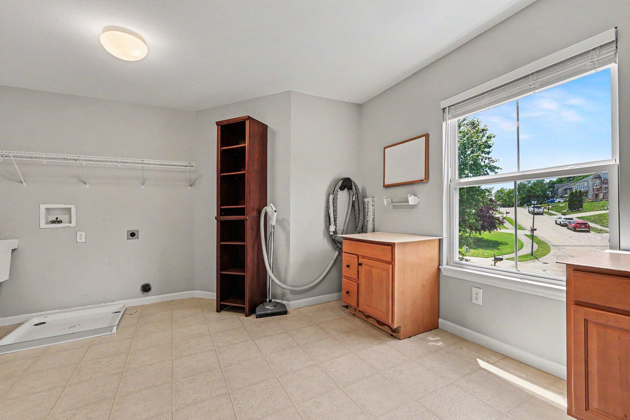
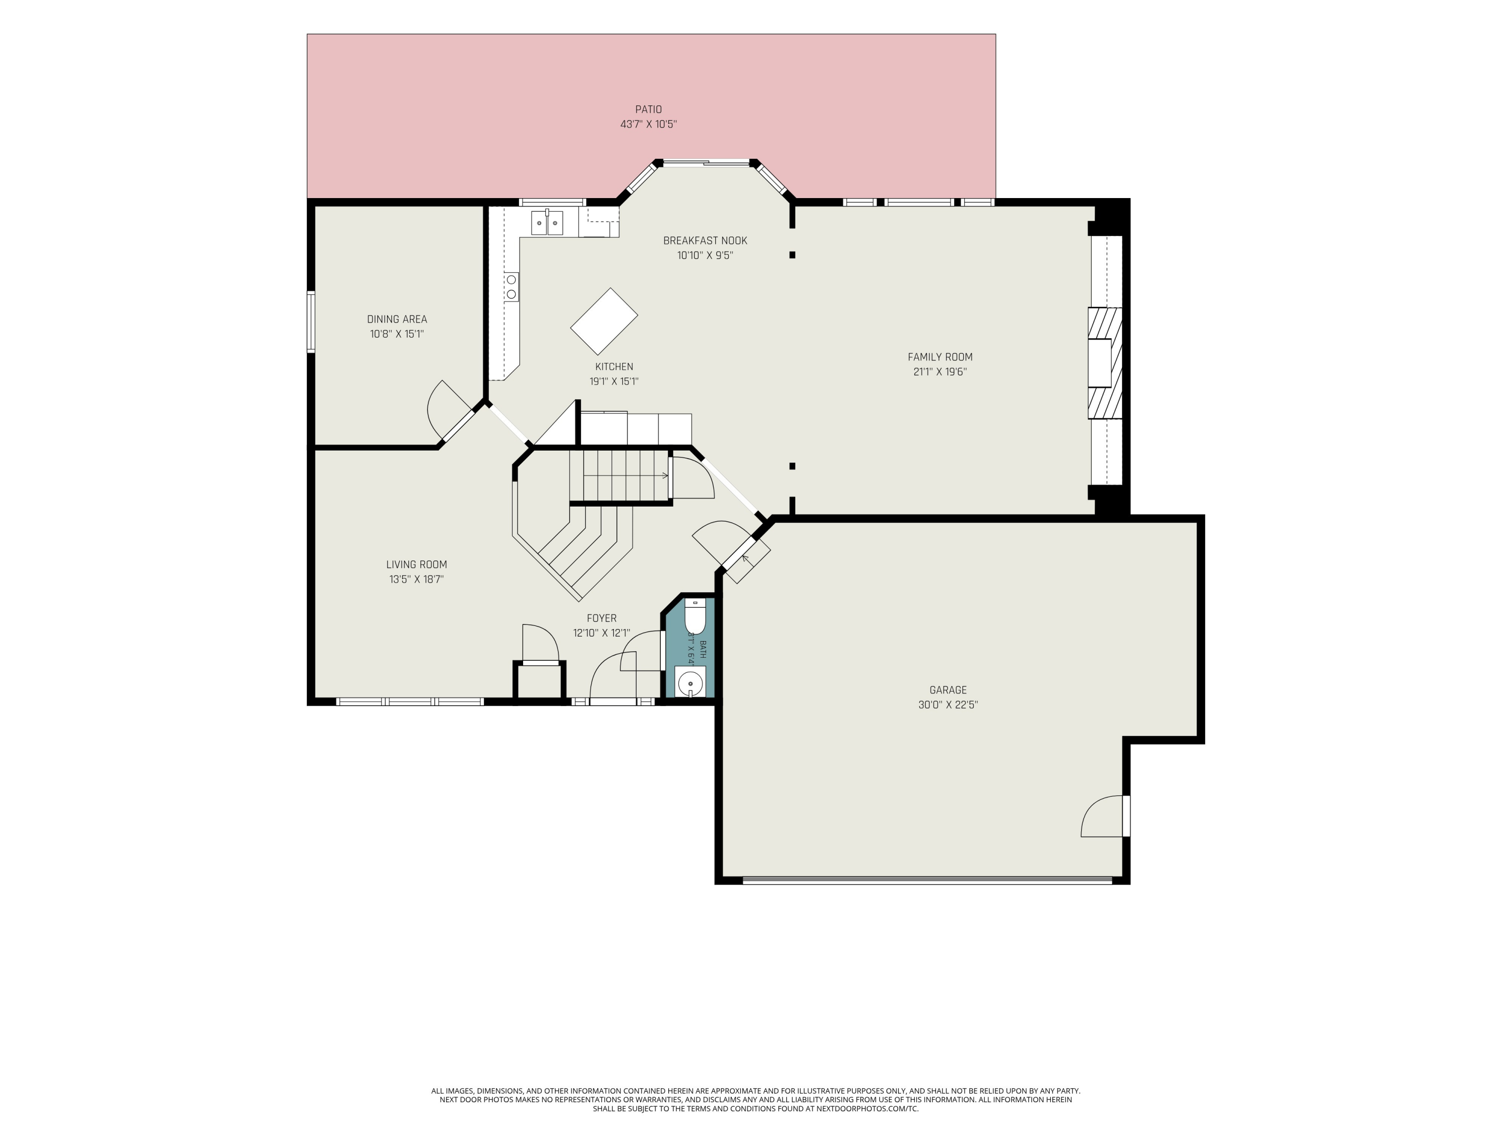
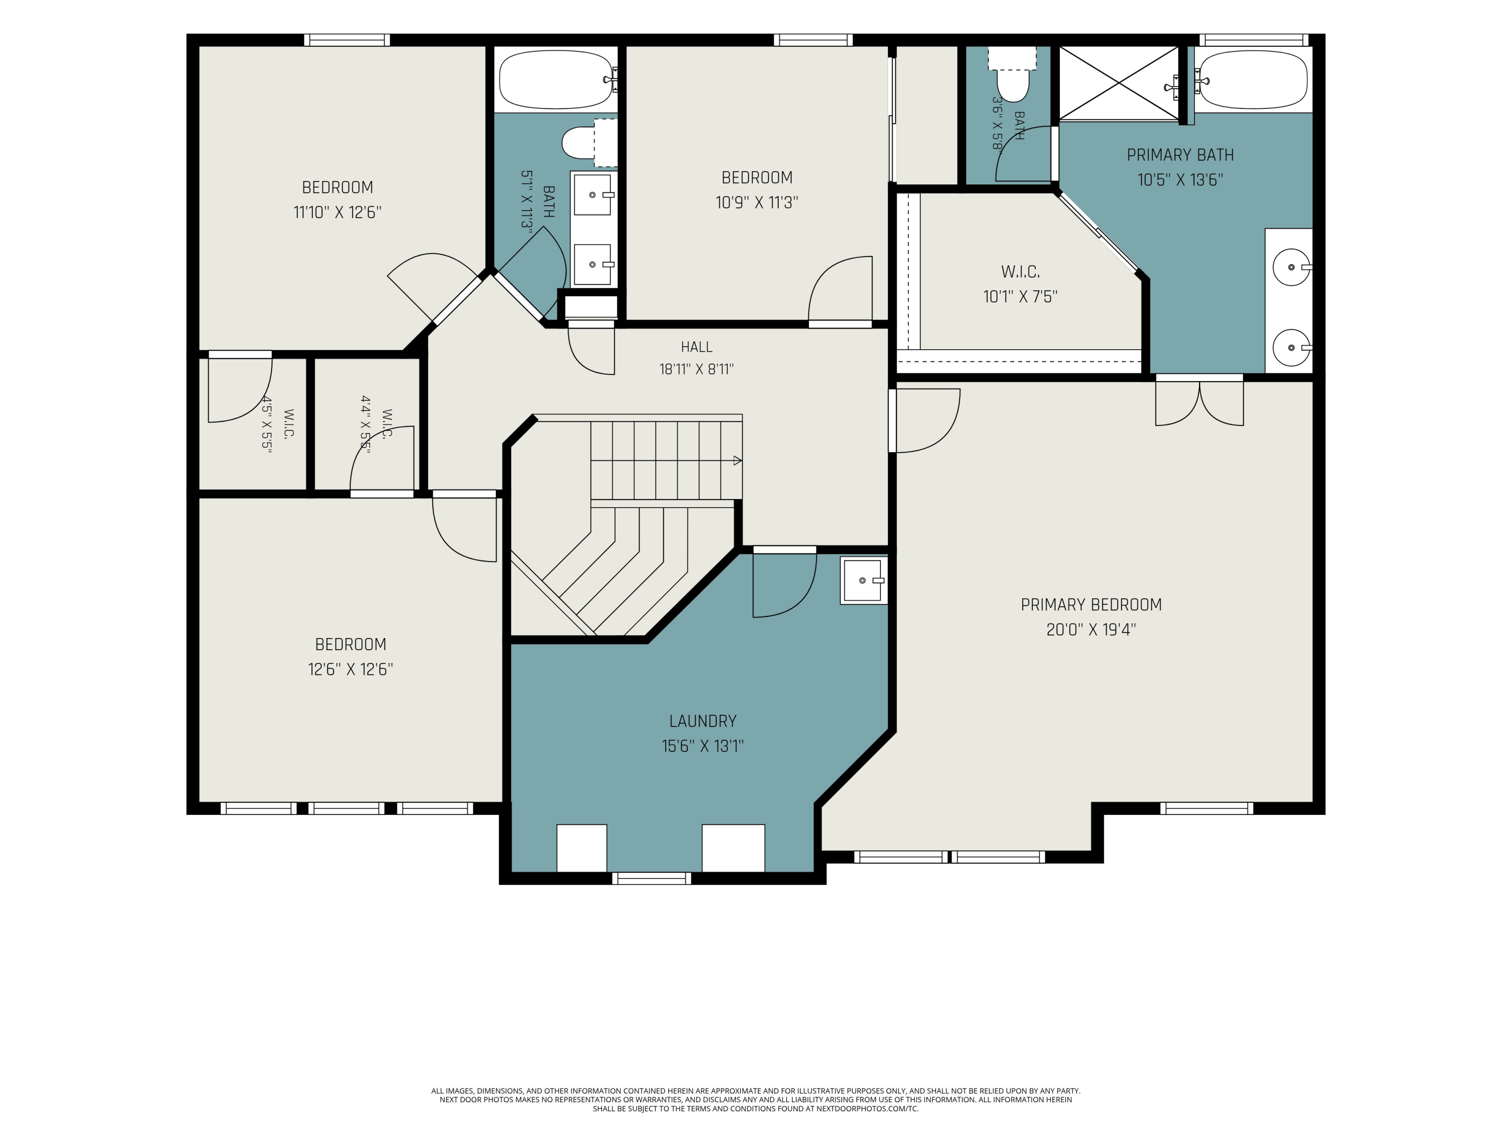
Step inside to a gourmet kitchen featuring a large center island and elegant quartz countertops -- ideal for both casual meals and entertaining. The expansive family room is a showstopper, complete with a cozy fireplace and custom built-in cabinets and shelving. Upstairs, the spacious primary owner's suite boasts a luxurious private bath, while a huge second-floor laundry room adds exceptional convenience.
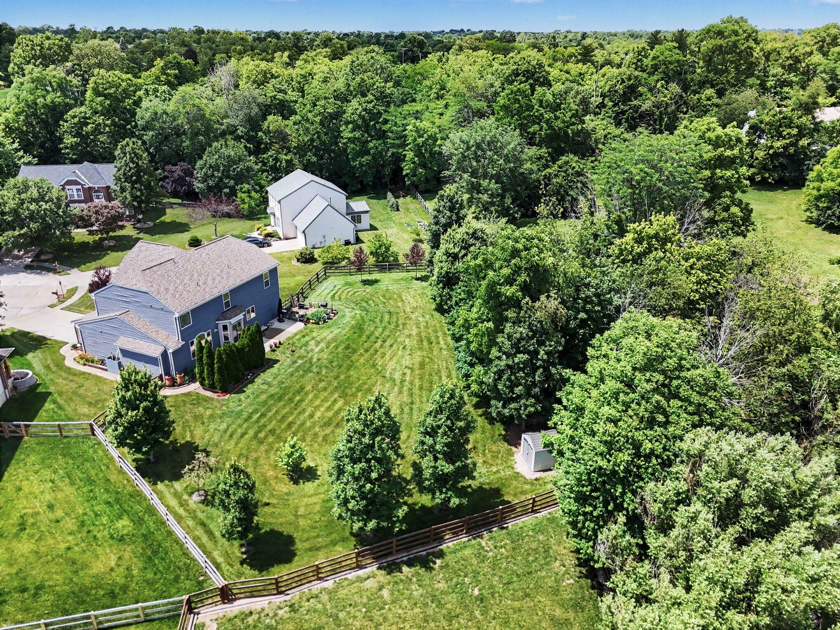
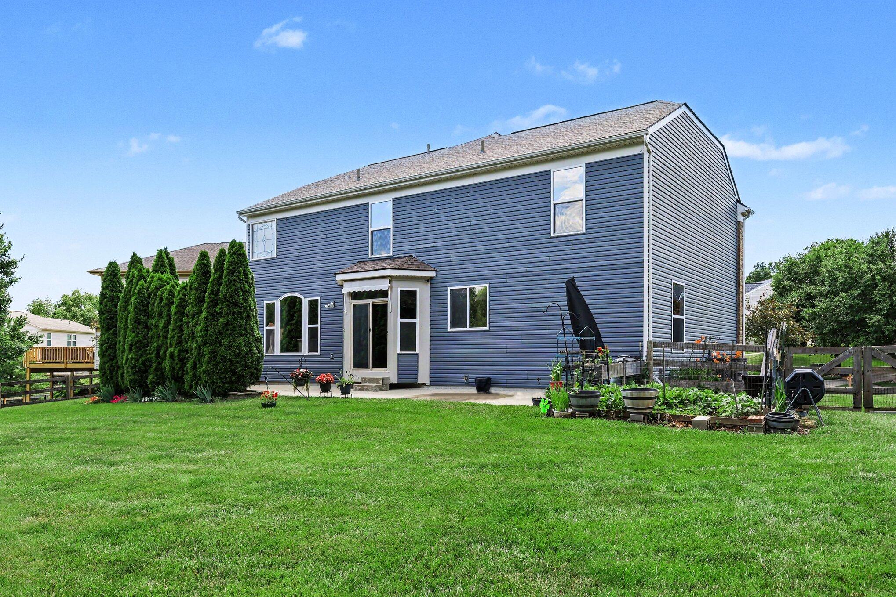
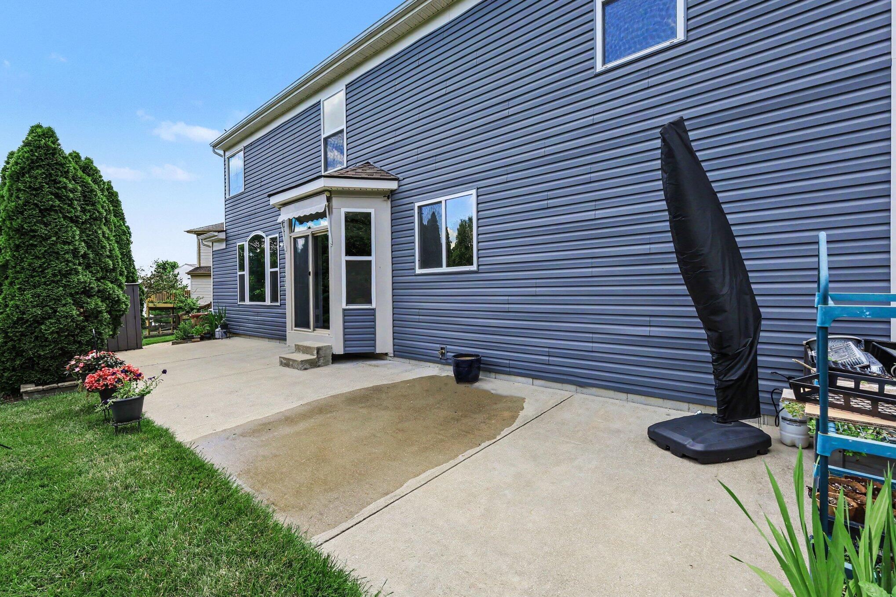
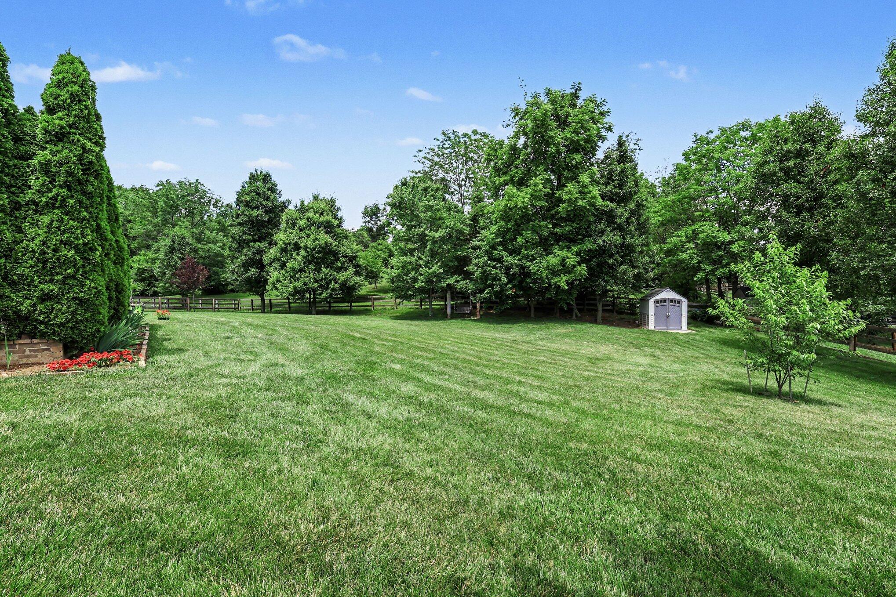
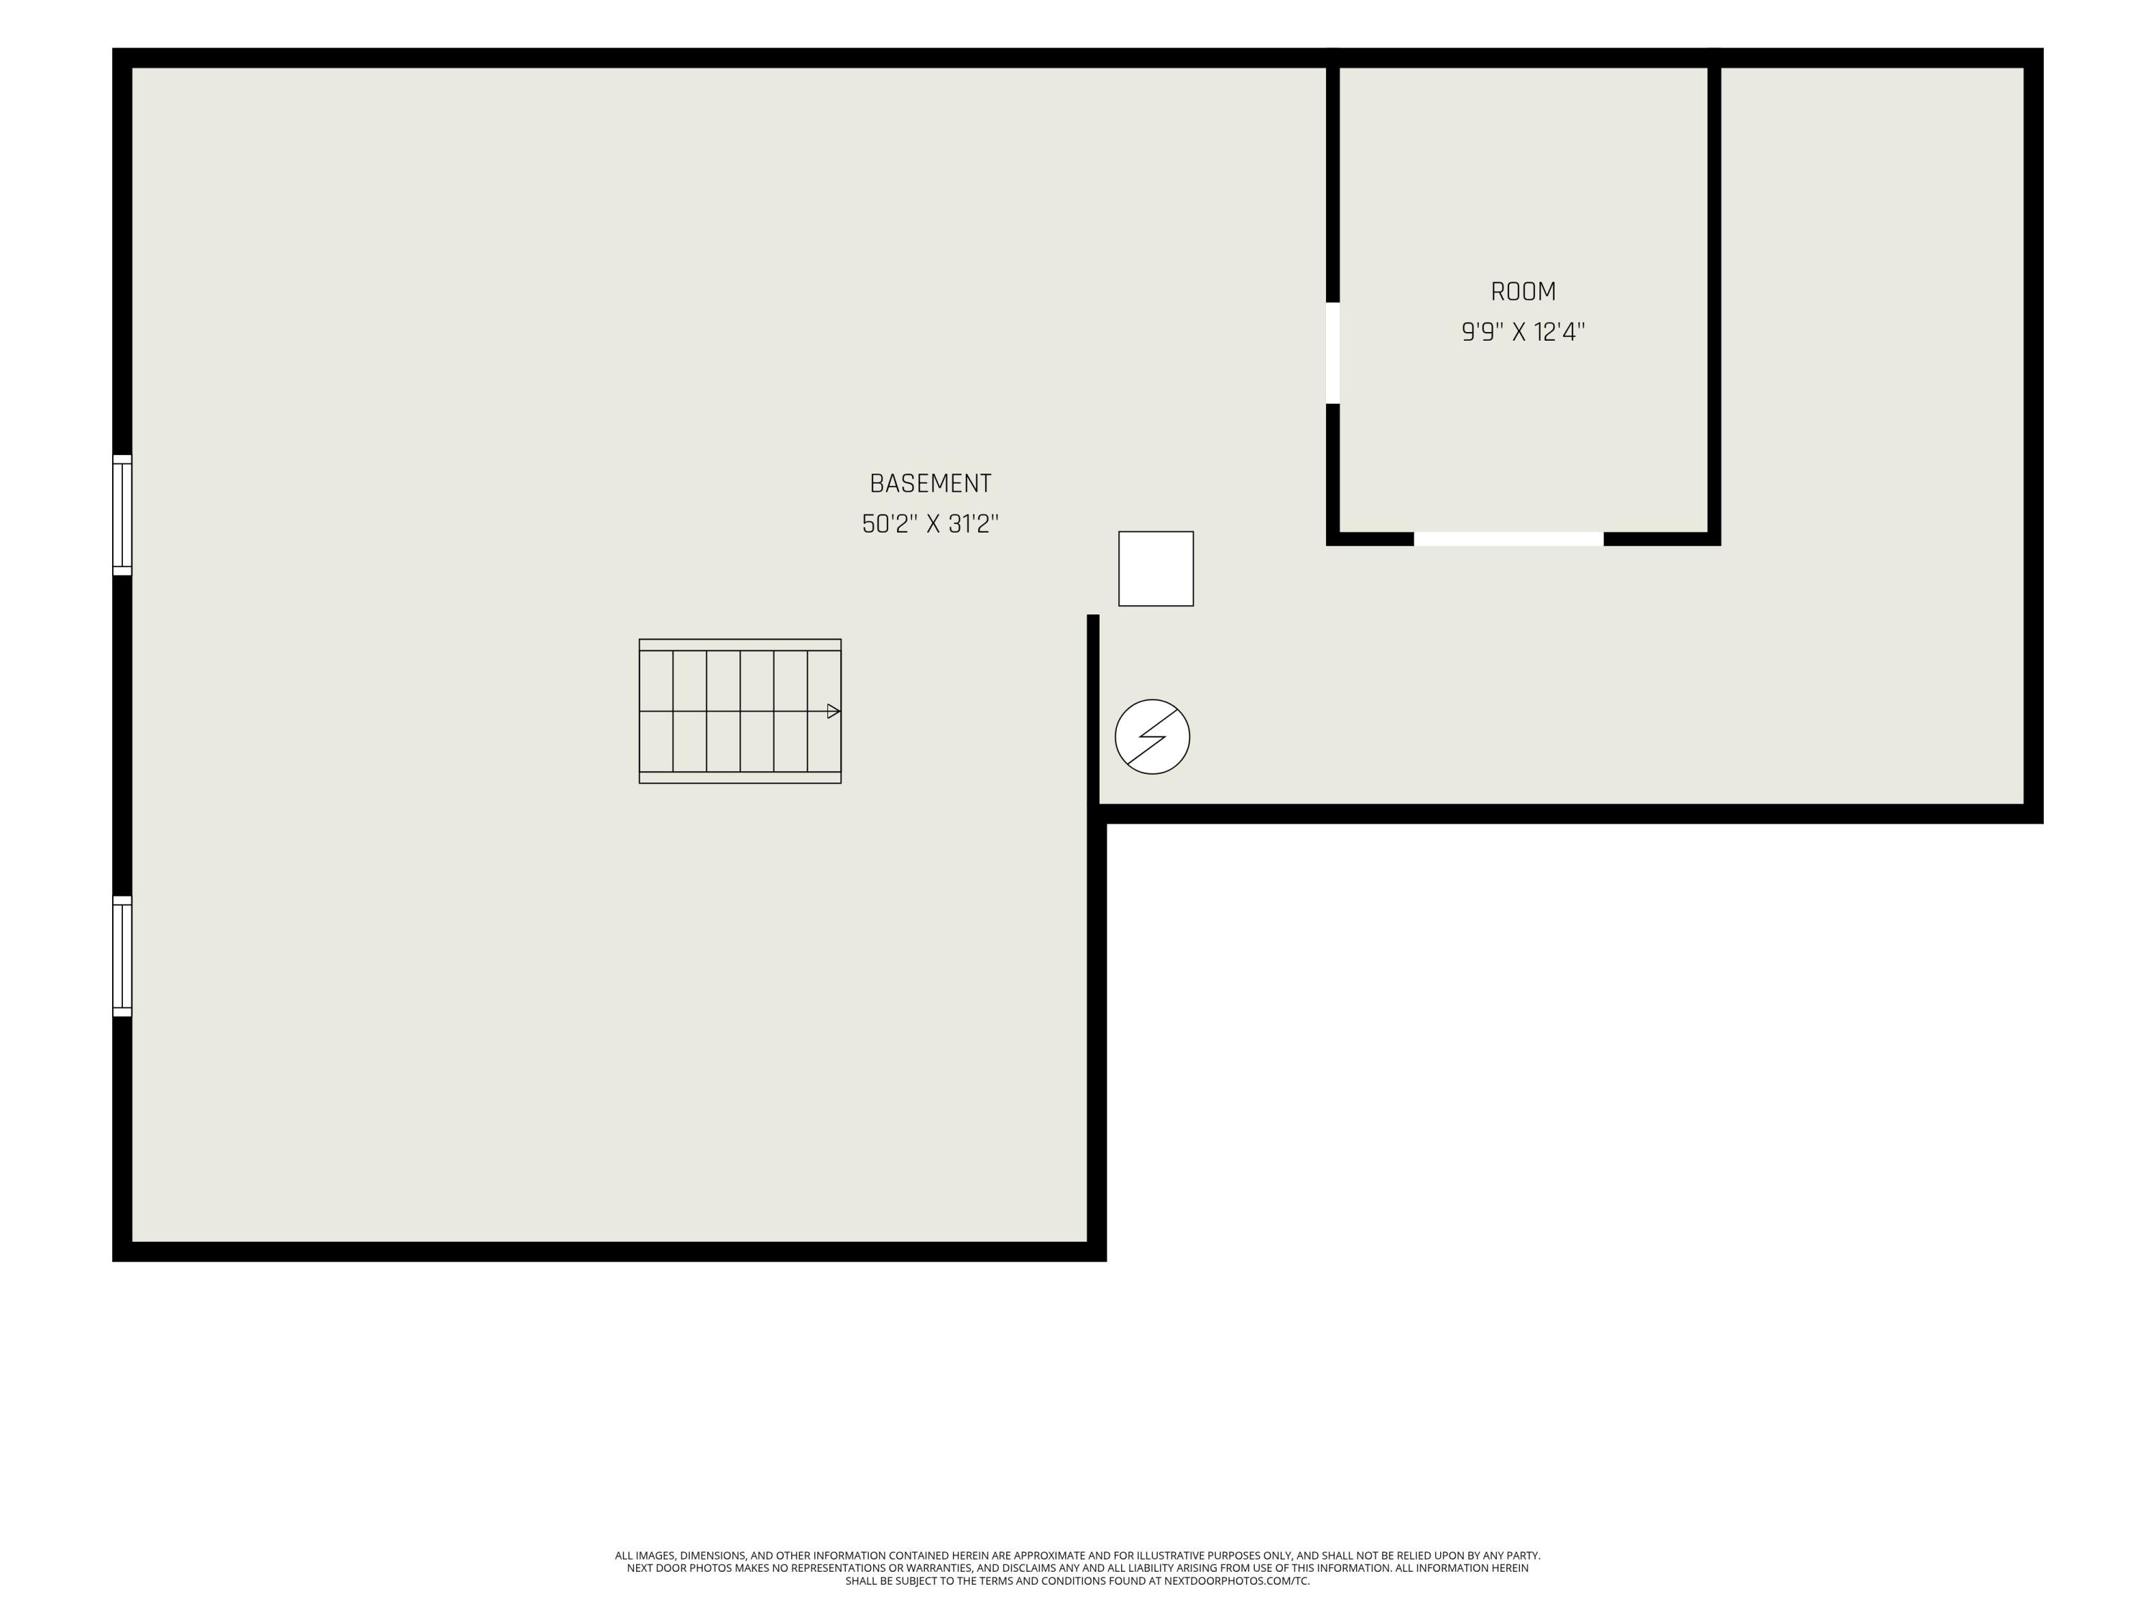
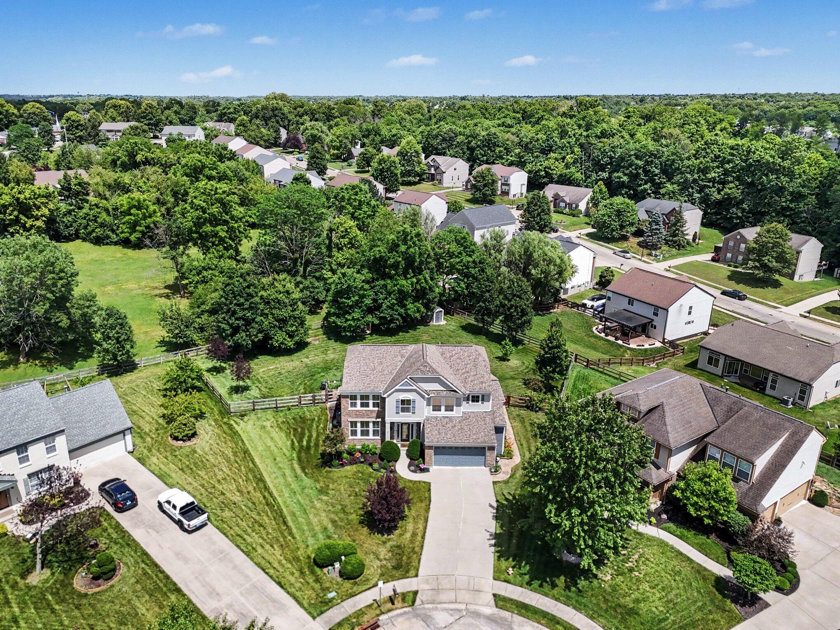
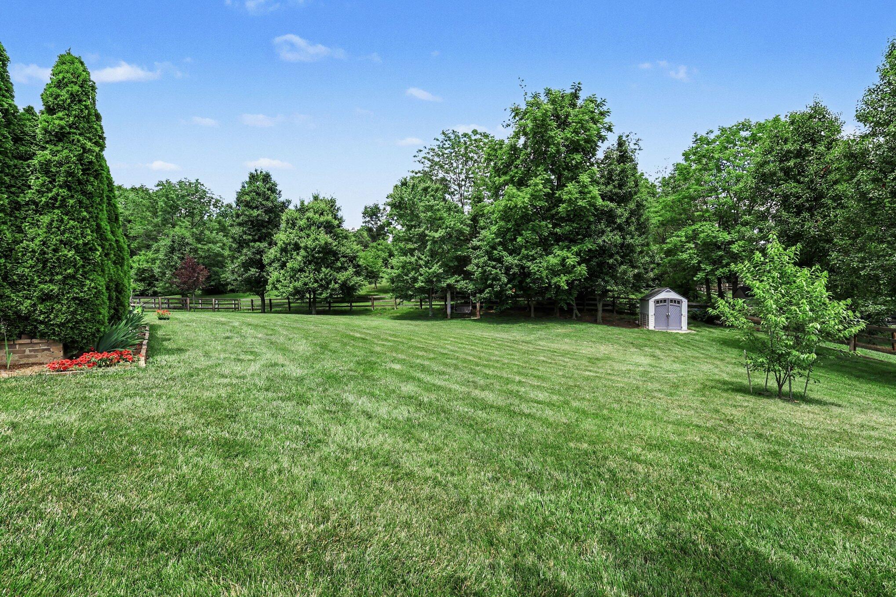
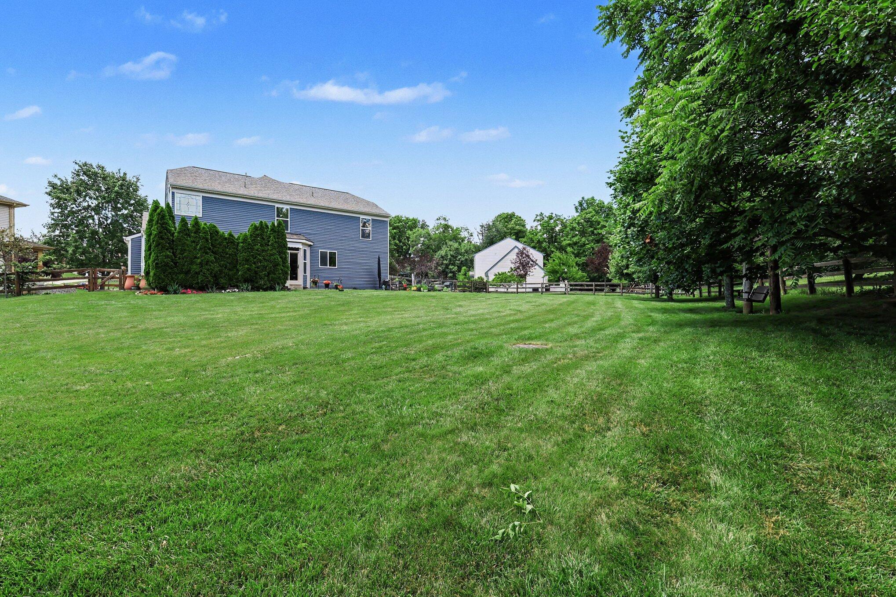
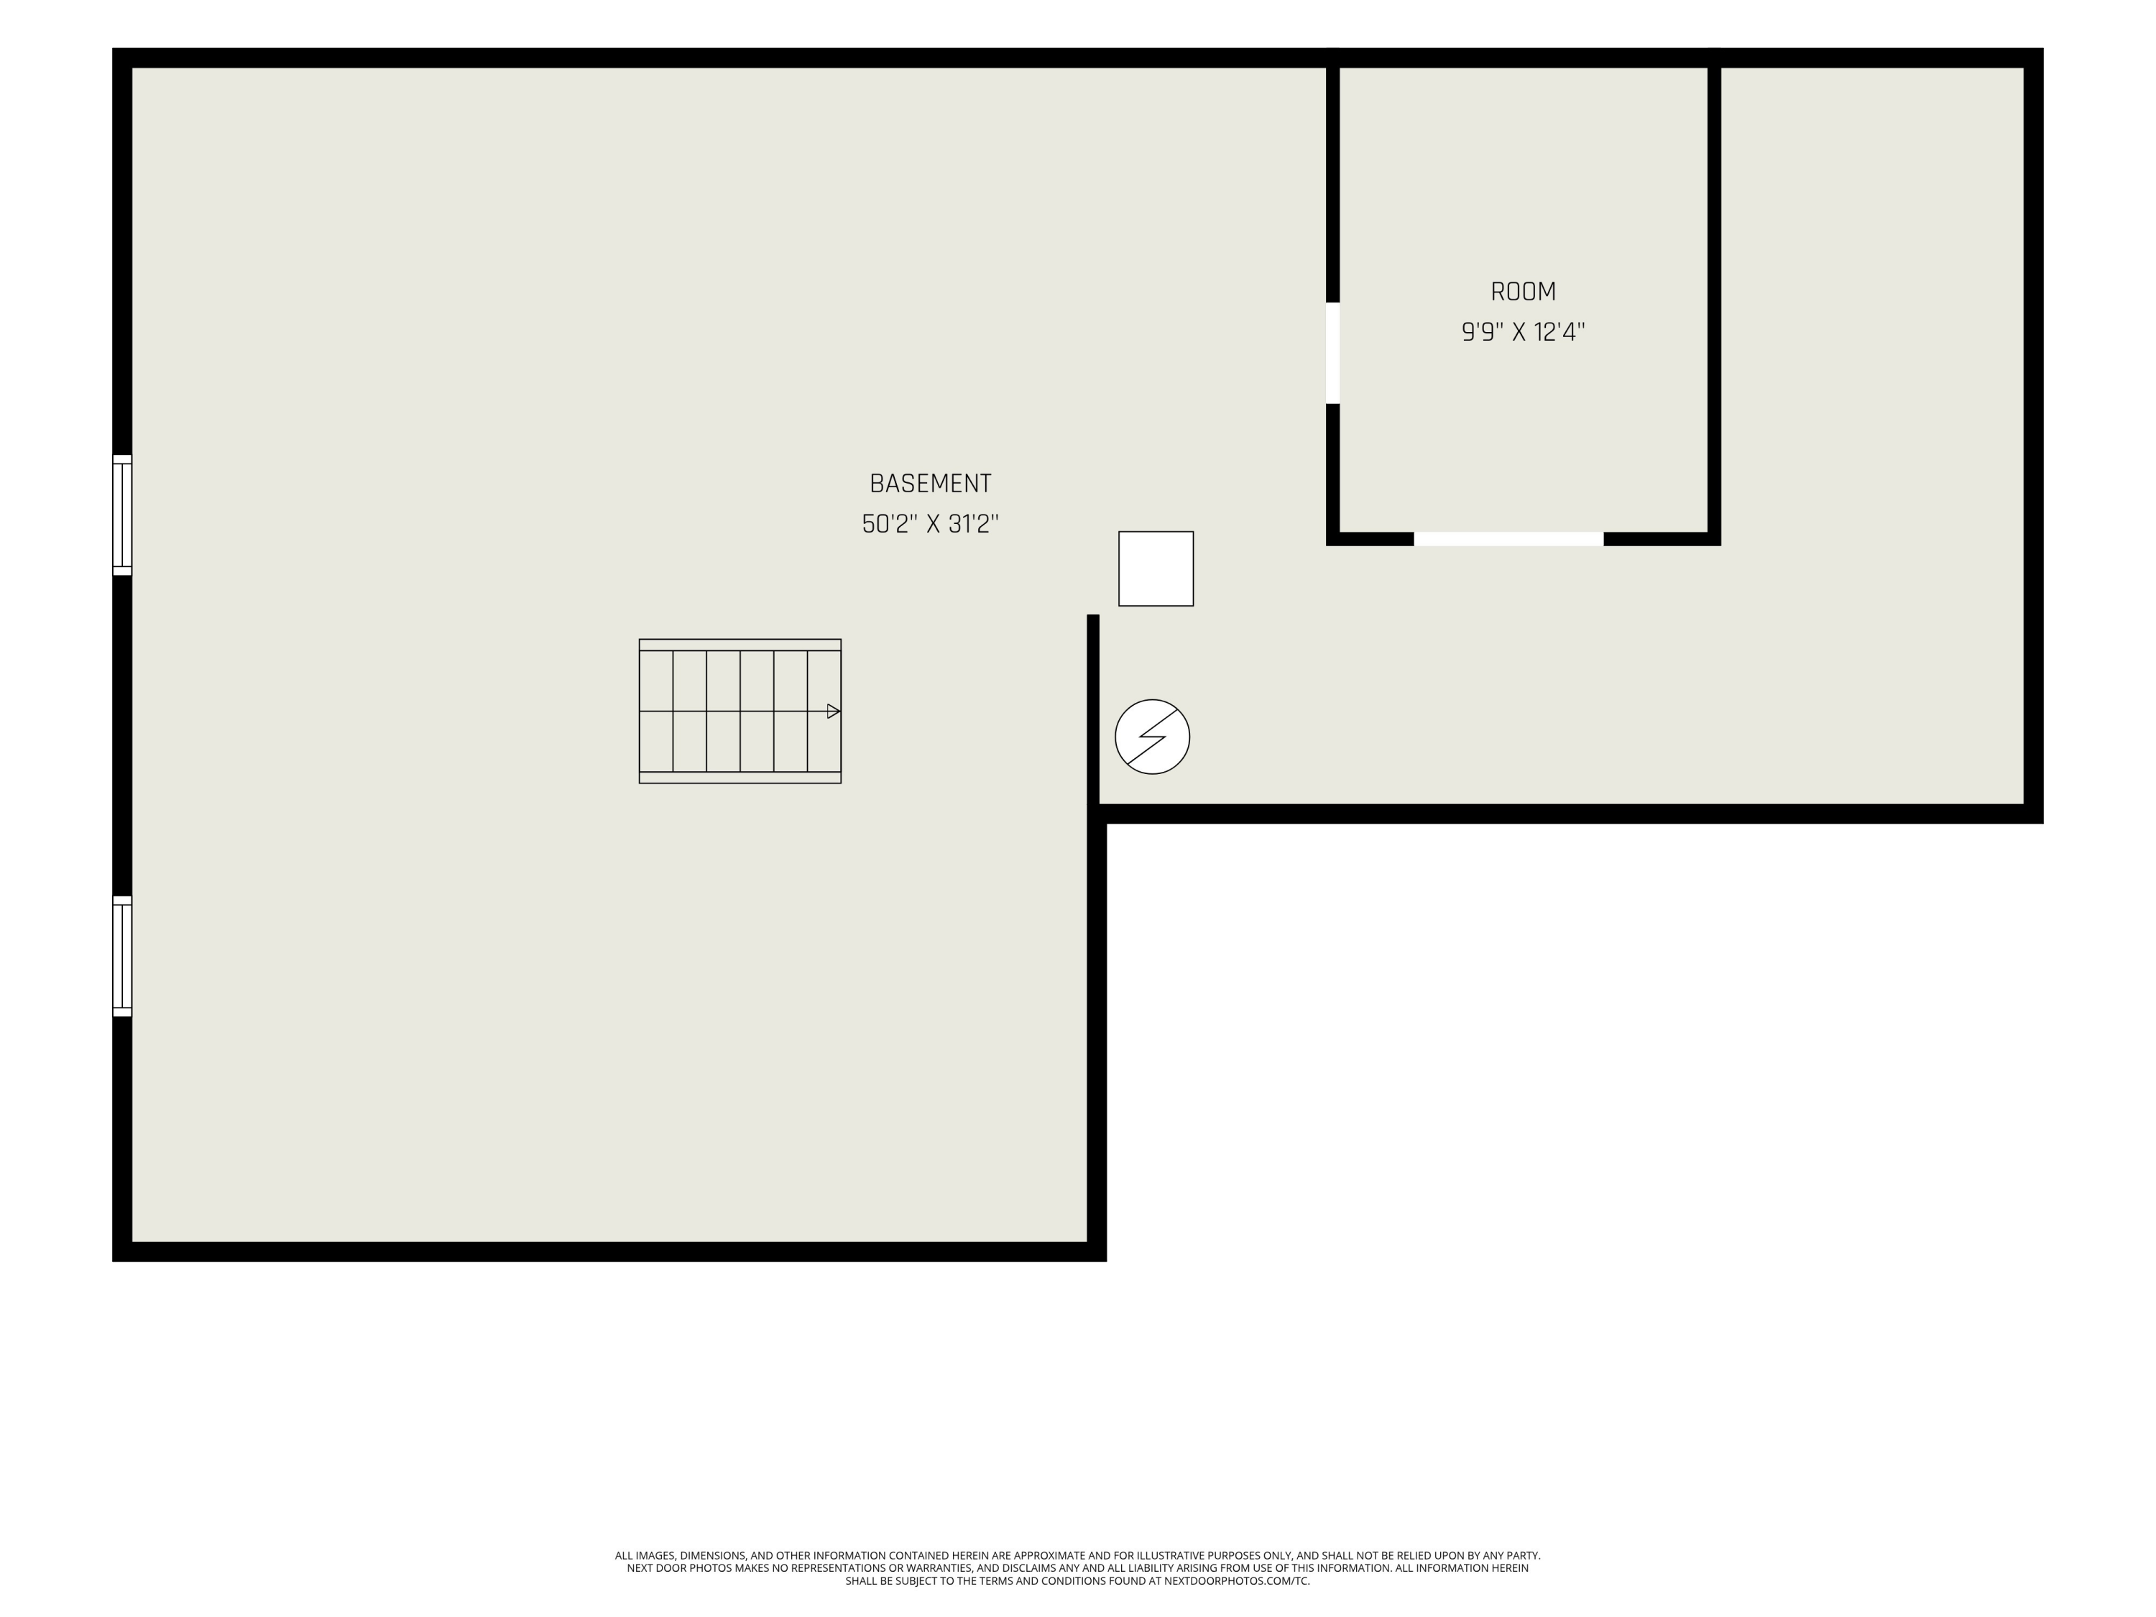
Outside, enjoy peaceful living on a quiet, private cul-de-sac lot with a massive, level, fully fenced rear yard -- perfect for pets, play, and outdoor gatherings. The unfinished lower level provides a blank canvas for your personal touches, whether you envision a home theater, gym, or additional living space.
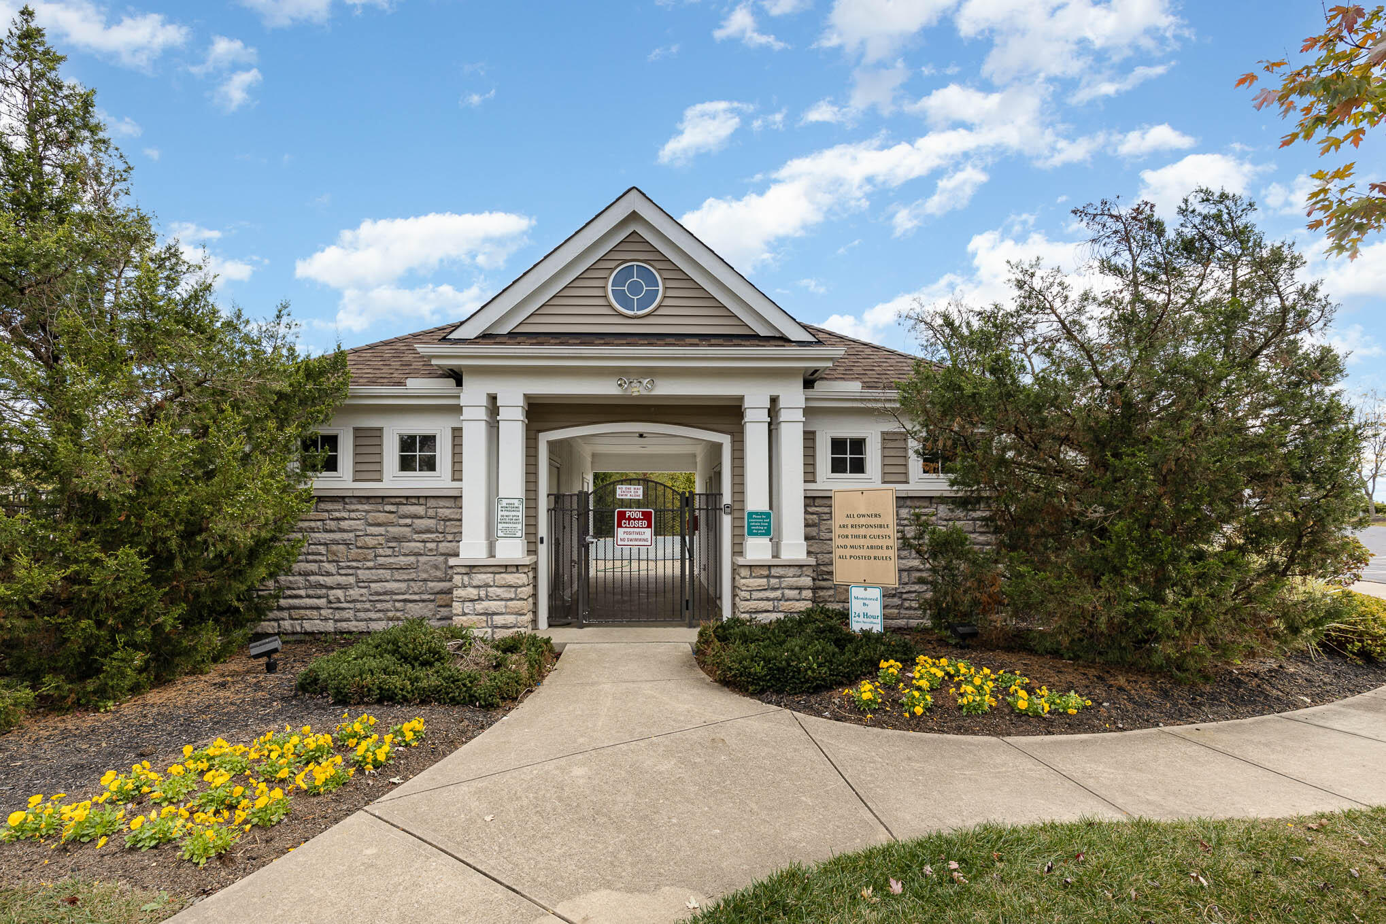
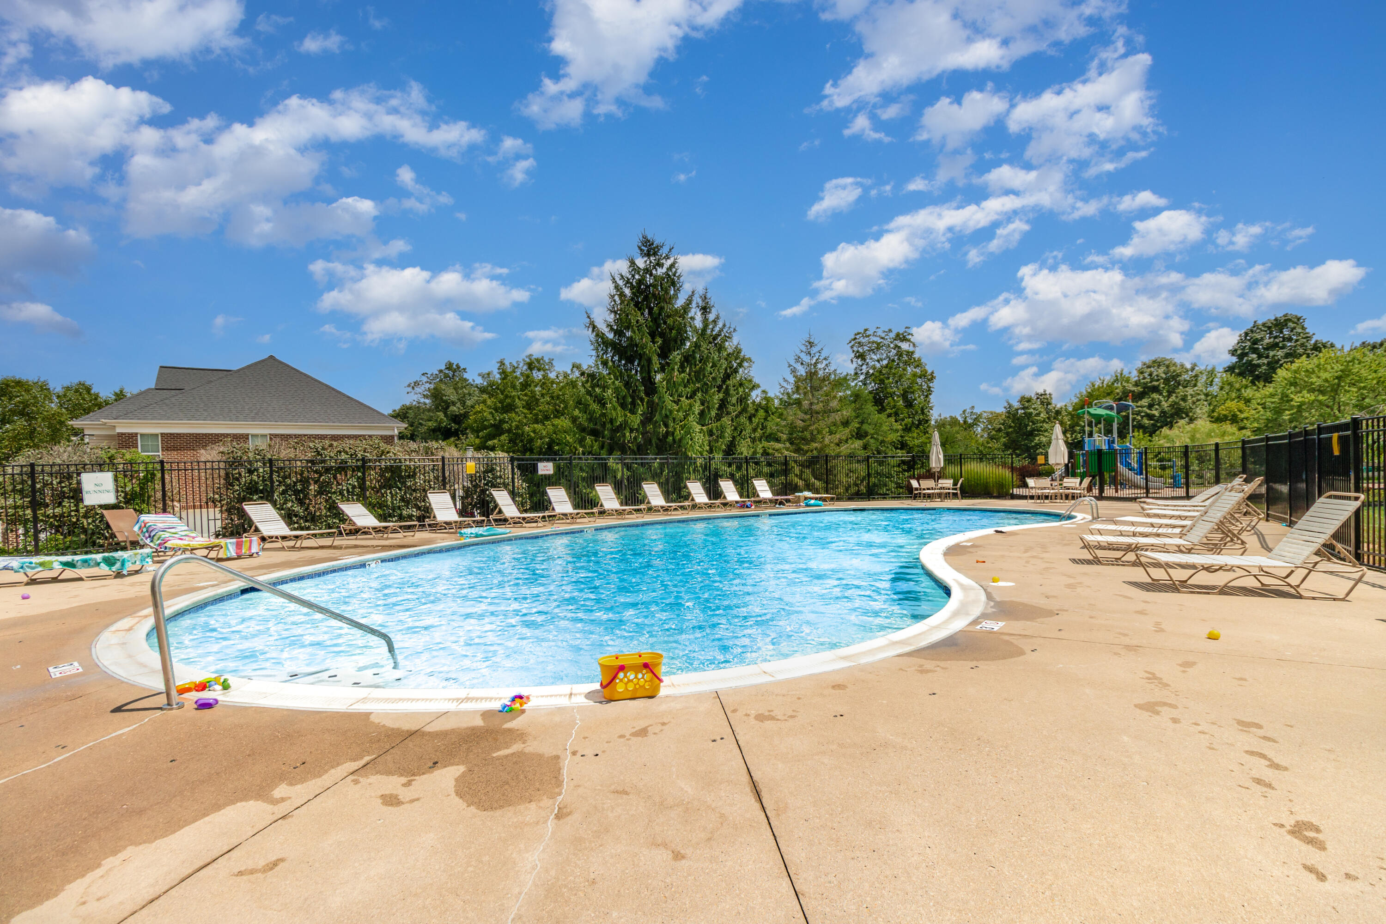
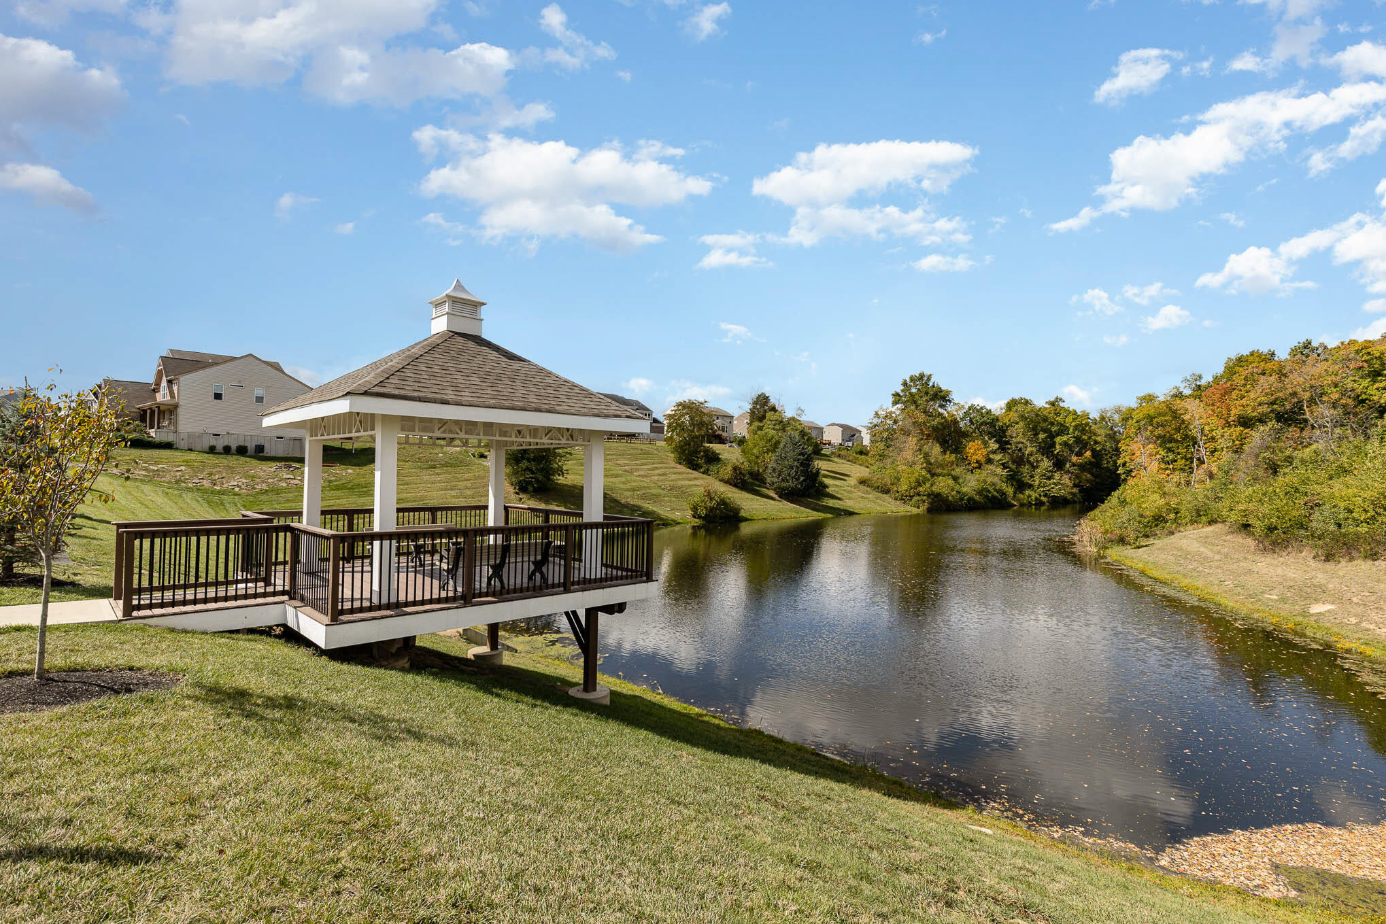
Meadow Glenn is known for its family-friendly atmosphere, excellent amenities, and prime location with easy access to shopping, dining, and top-rated schools. Don't miss this rare opportunity to own one of the best homes in this desirable neighborhood!
Priced to sell and ready for its next proud owner. Schedule your private showing today!

4
beds

3
baths

2,882 Sq.Ft. LIVING AREA

0.46 Acres lot

Missy Bricking

Missy Bricking

Features & Amenities

Interior

  • total bedrooms4
  • Total bathrooms3
  • full bathrooms2
  • half bathroom1
  • Laundry room Electric Dryer Hookup, Laundry Room, Upper Level, Washer Hookup
  • Fireplace Decorative
  • APPLIANCES Stainless Steel Appliance(s), Electric Cooktop, Electric Oven, Dishwasher, Disposal, Double Oven, Microwave, Refrigerator
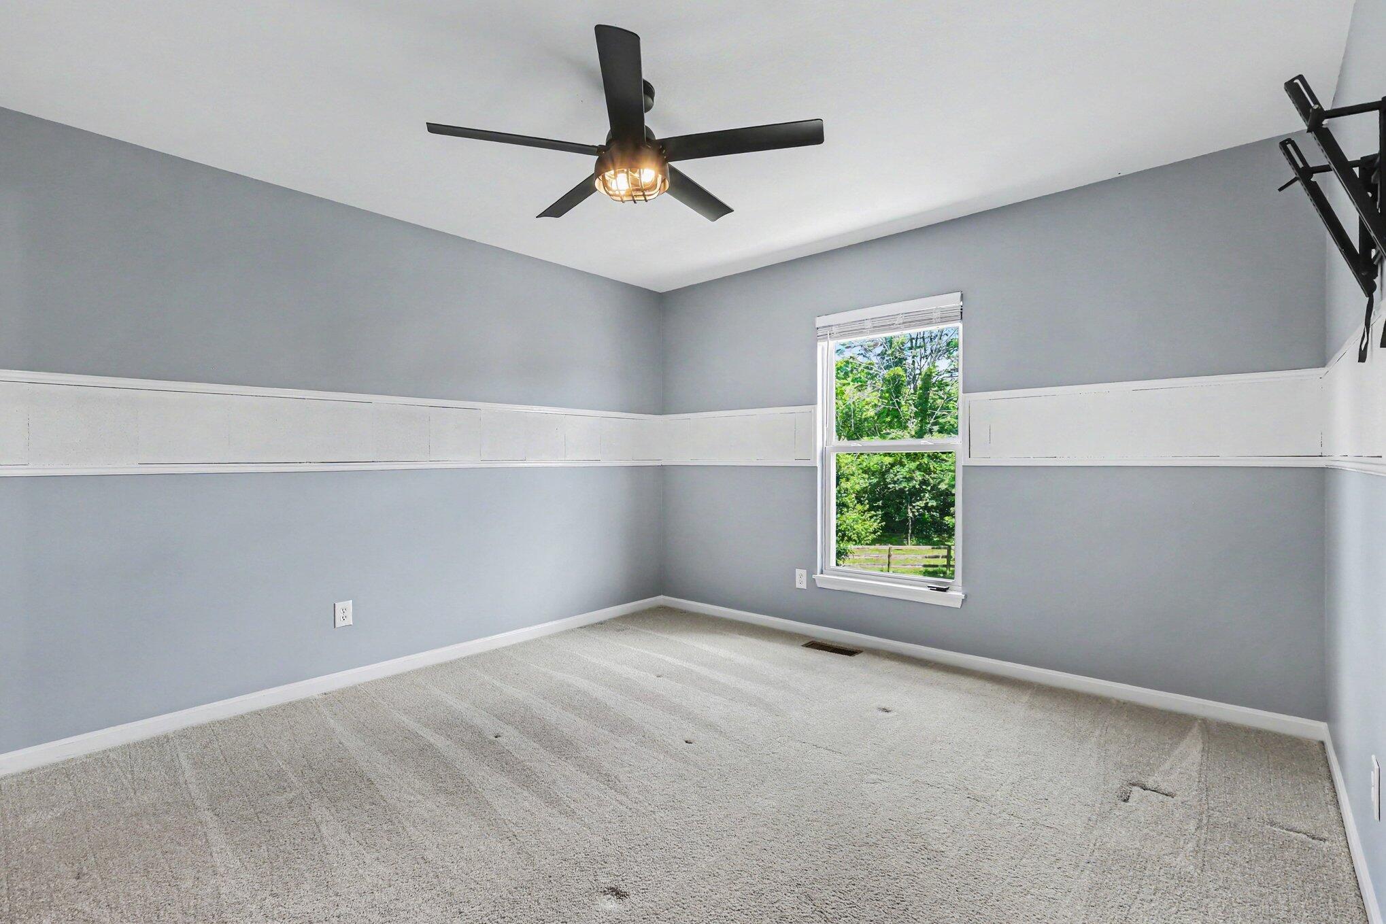
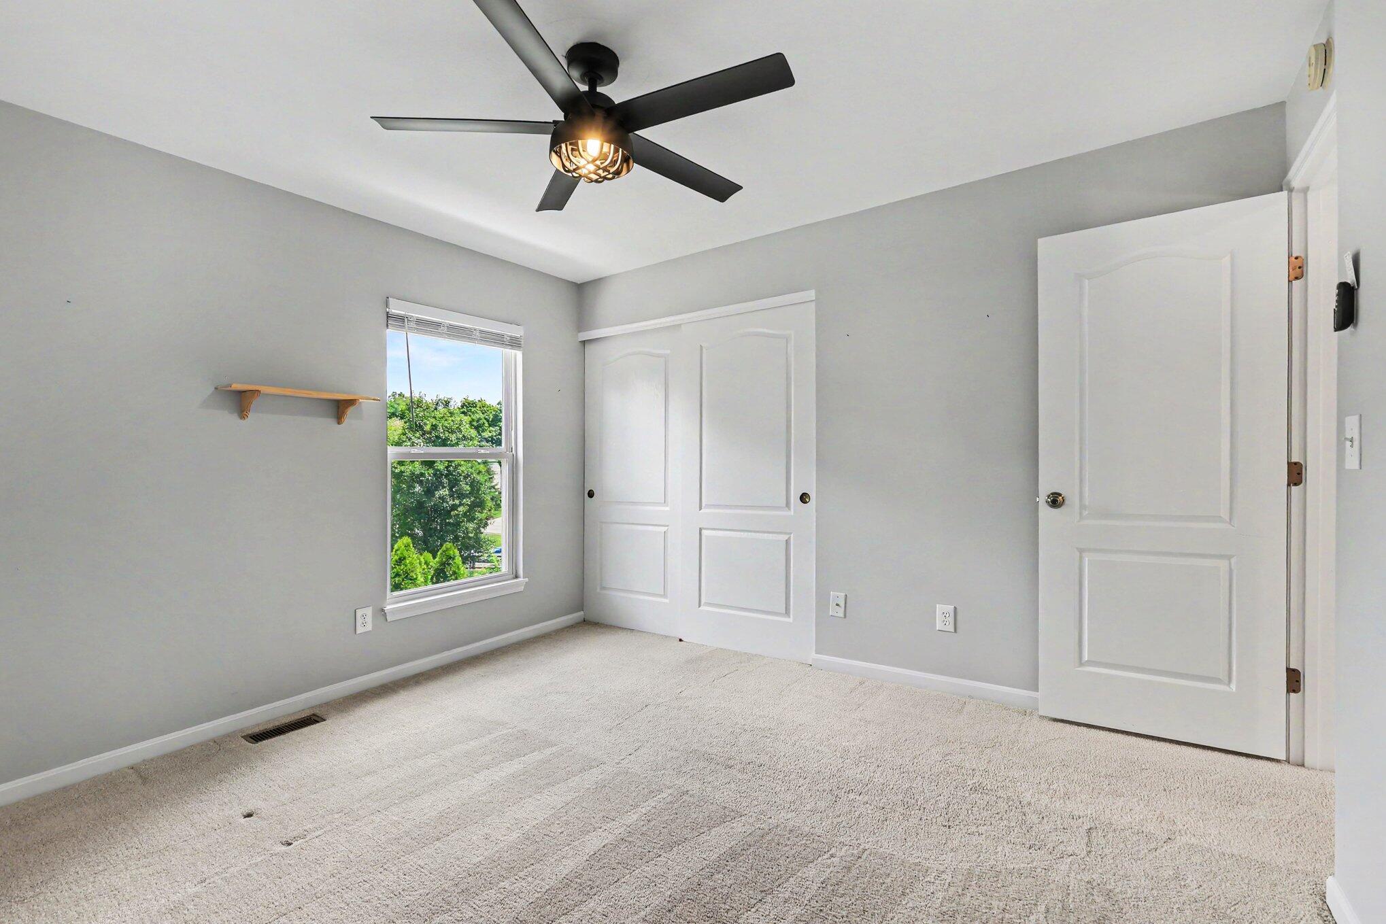
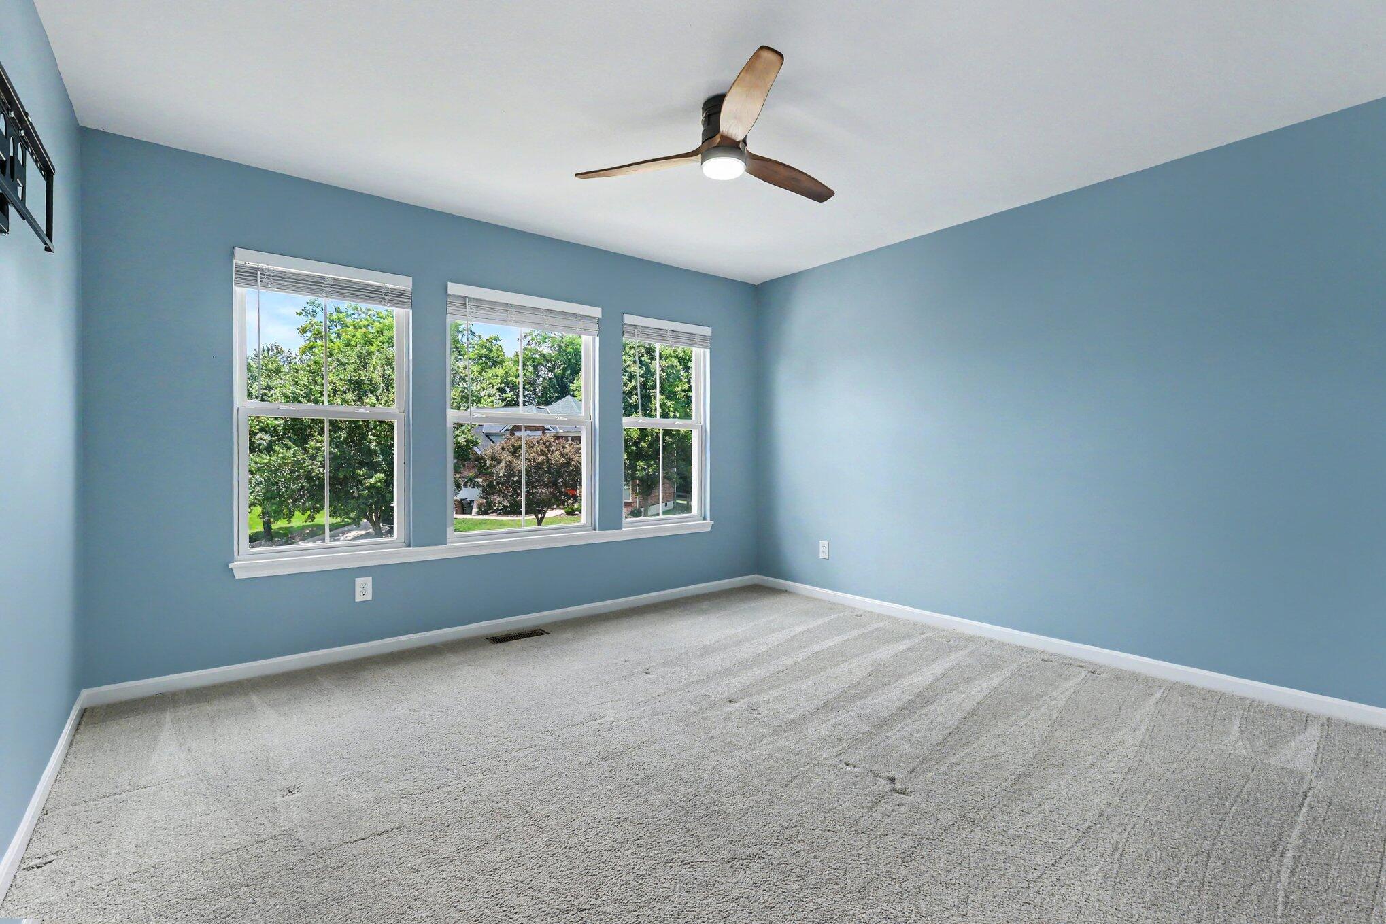
  • other interior Features Kitchen Island, Walk-In Closet(s), Tray Ceiling(s), Storage, Pantry, Open Floorplan, Double Vanity, Built-in Features, Ceiling Fan(s), High Ceilings, Multi Panel Doors, Recessed Lighting

Area & Lot

  • Status Sold
  • Date Sold July 9, 2026
  • Living Area2,882 Sq.Ft.
  • Lot Area0.46 Acres
  • MLS® ID643721
  • TypeResidential
  • YEAR BUILT2007
  • NeighborhoodIndependence
  • Architecture StylesTraditional
  • Elementary SchoolSummit View Elementary
  • Middle SchoolSummit View Middle School
  • High SchoolSimon Kenton High
  • School DistrictKenton Co Public

Exterior

  • STORIES2
  • Garage Space2.0
  • water SourcePublic
  • roofShingle
  • lot featuresCleared
  • parkingAttached, Driveway, Garage, Garage Door Opener, Garage Faces Front, Off Street
  • HEAT TYPEElectric
  • AIR CONDITIONINGCentral Air
  • sewerPublic Sewer
  • SubstructurePoured Concrete
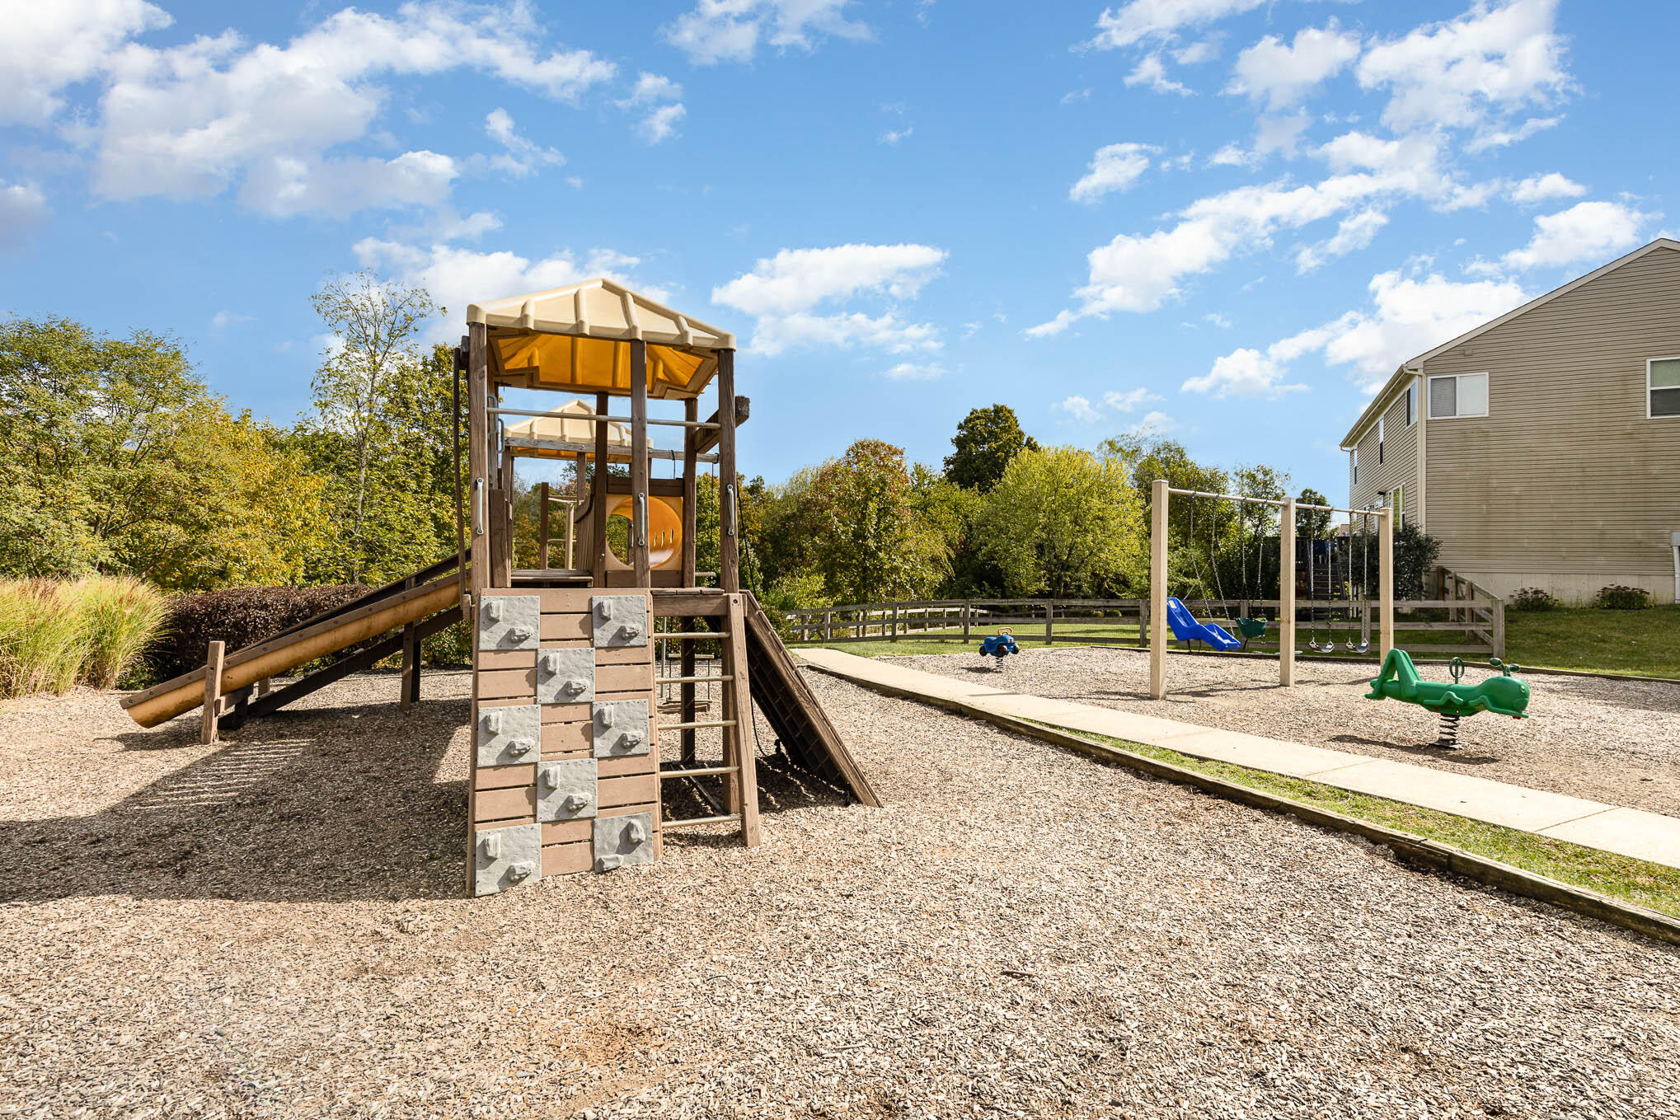
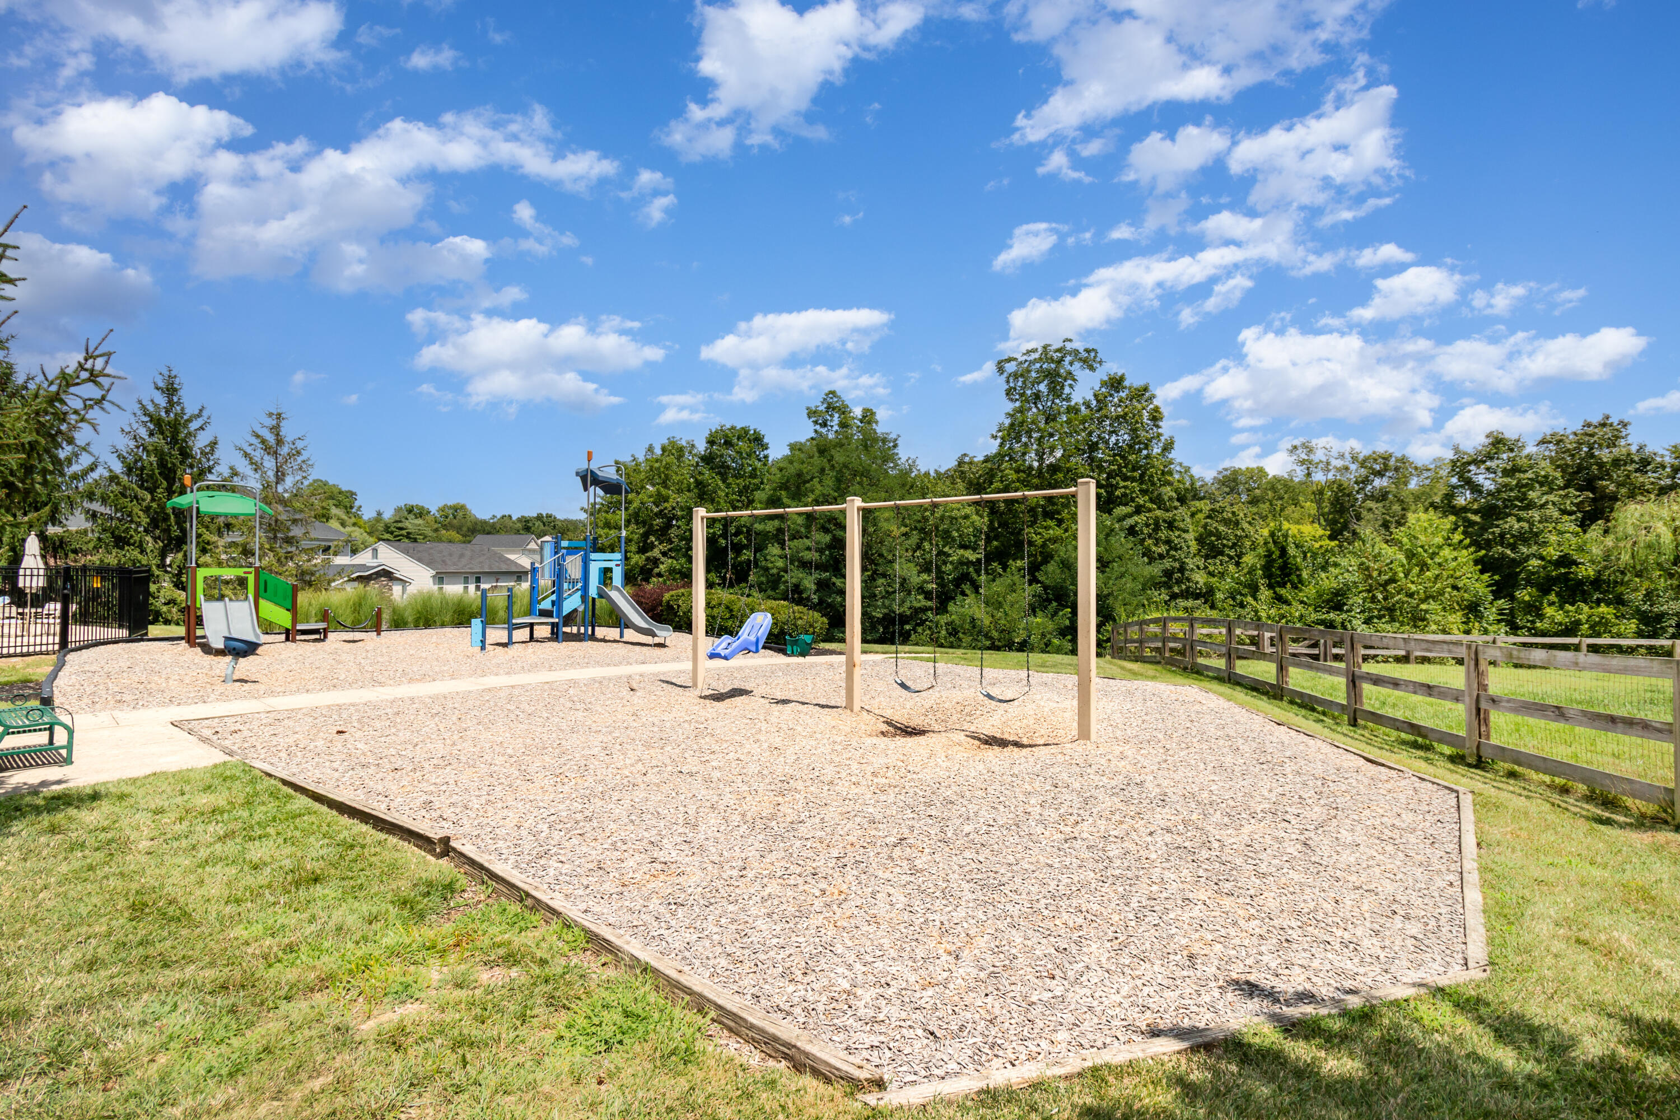
  • HOA AmenitiesPlayground, Pool

Financial

  • Sales Price$455,000
  • HOA $275

Independence

Explore

Get Exclusive Access to My Private Listings

Some of the best opportunities never hit the market.
 
I love digging for off-market properties and hidden gems. Sign up below to receive exclusive off-market property alerts in your area
Homes for Sale in Kahului, HI

Work With Us

Bringing together a team with the passion, dedication, and resources to help our clients reach their buying and selling goals. With you every step of the way.

Follow Me on Instagram