SEE ALL PHOTOS

4975 Moonlight Way$358,500Sold

$358,500
Sold
NEXT
Sold

4975 Moonlight Way

4975 Moonlight Way, Independence, KY 41051

$358,500

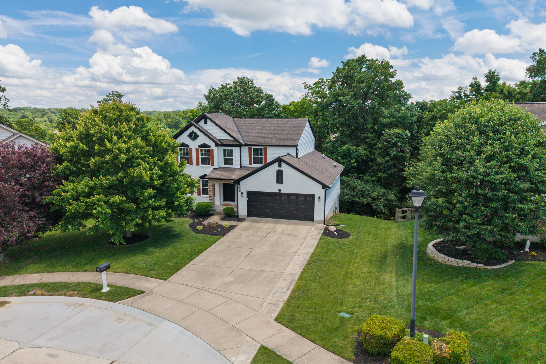
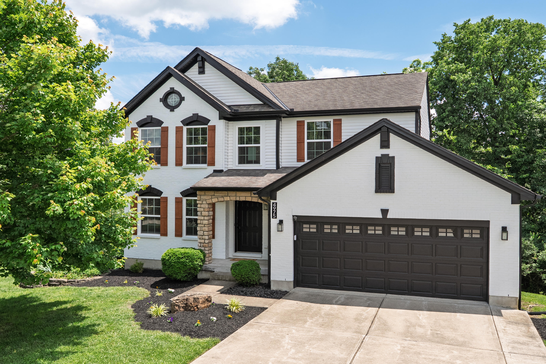
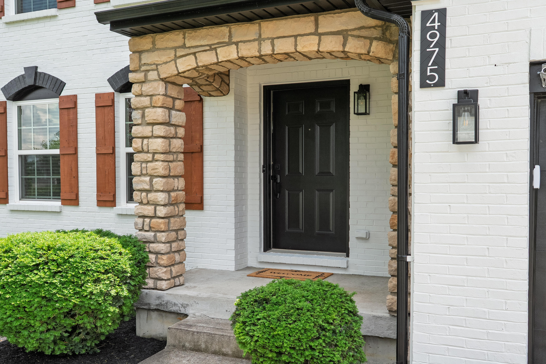
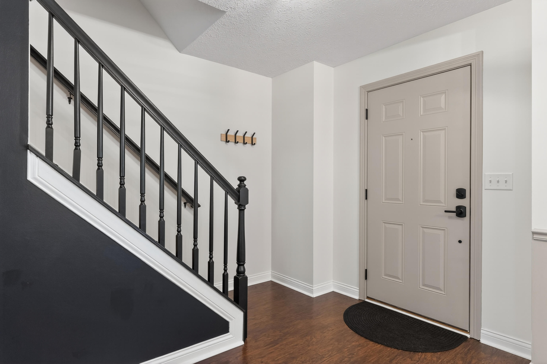
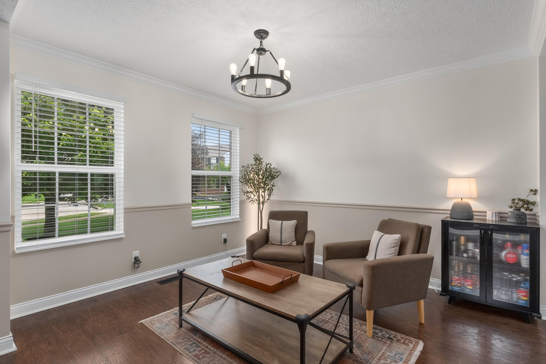
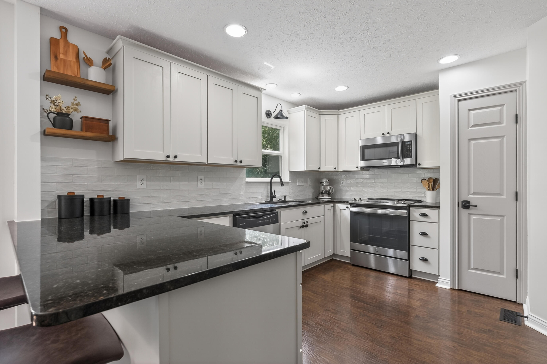
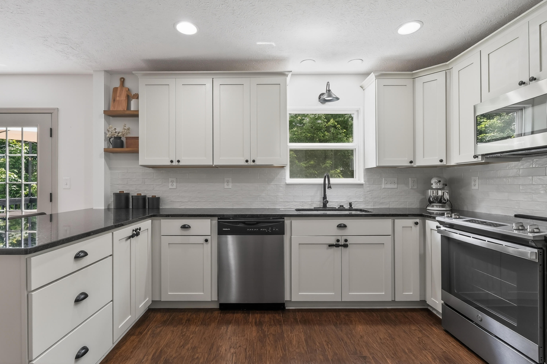
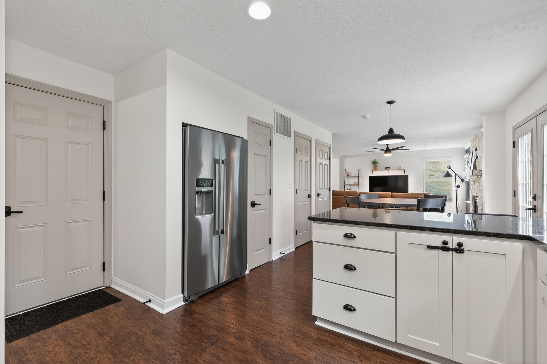
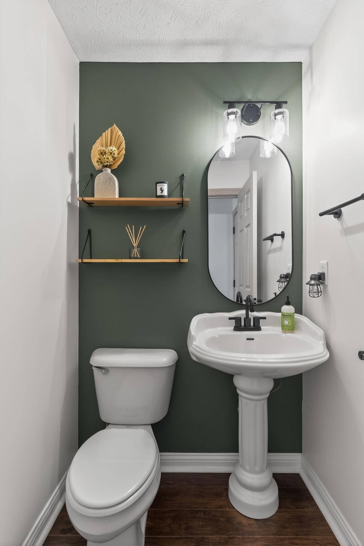
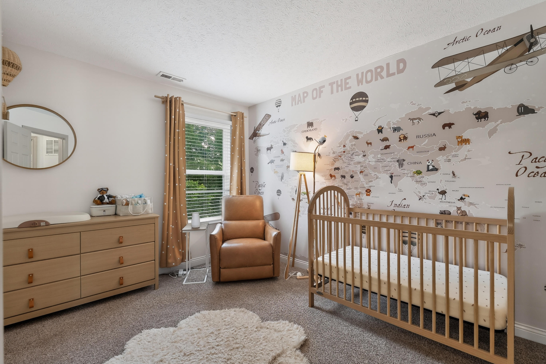
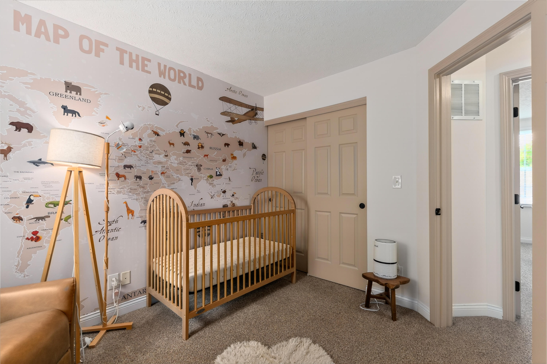
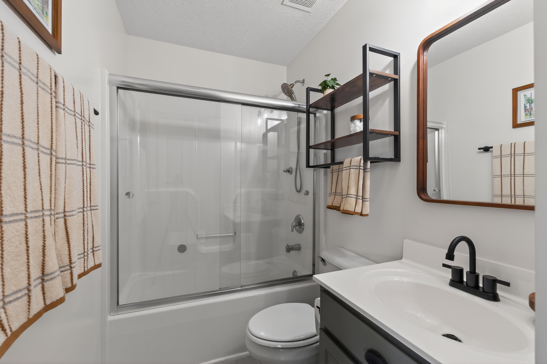
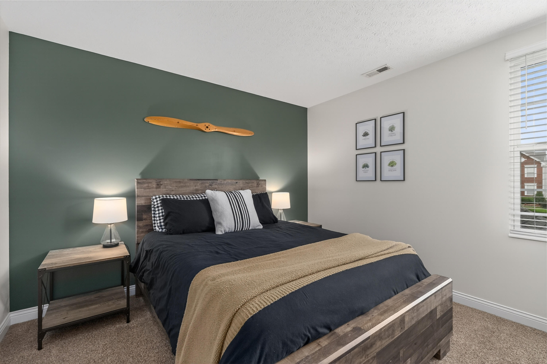
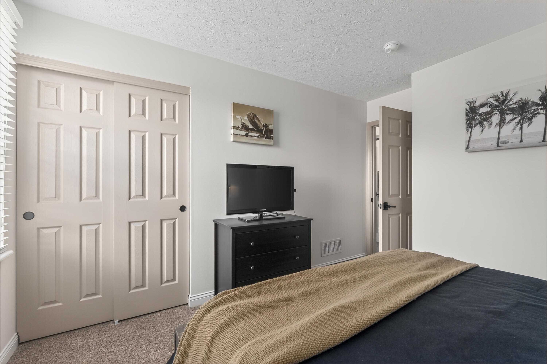
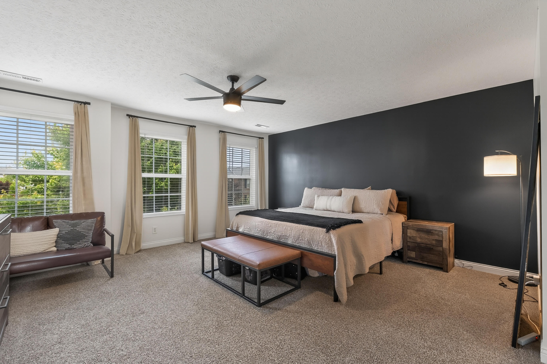
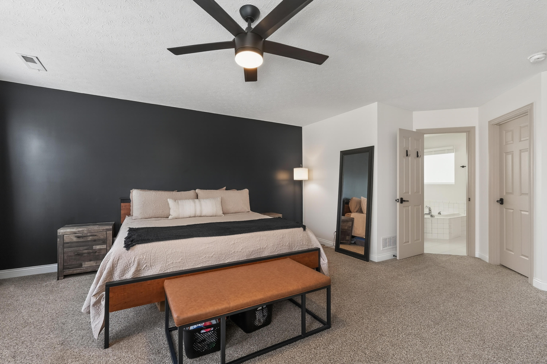
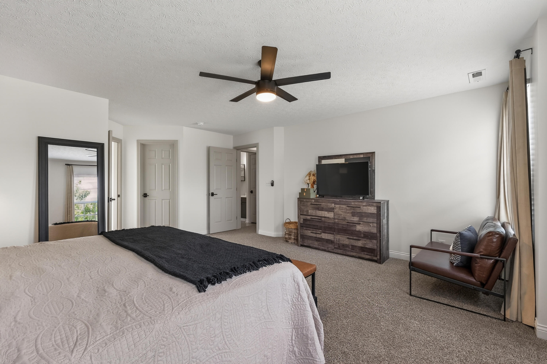
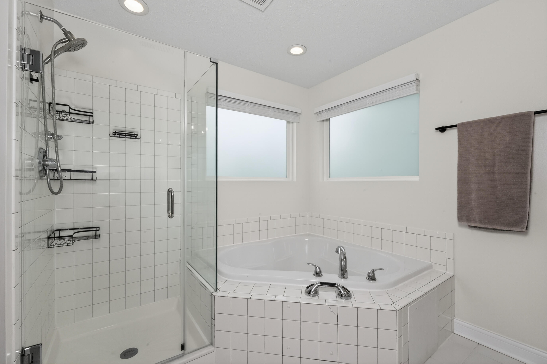
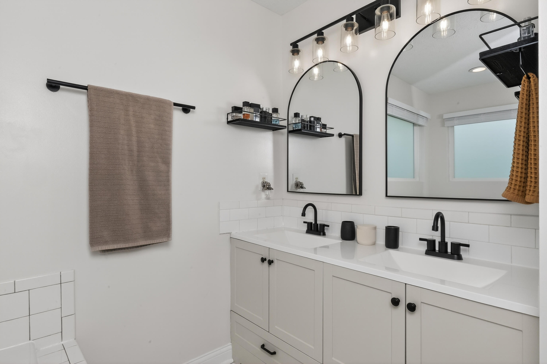
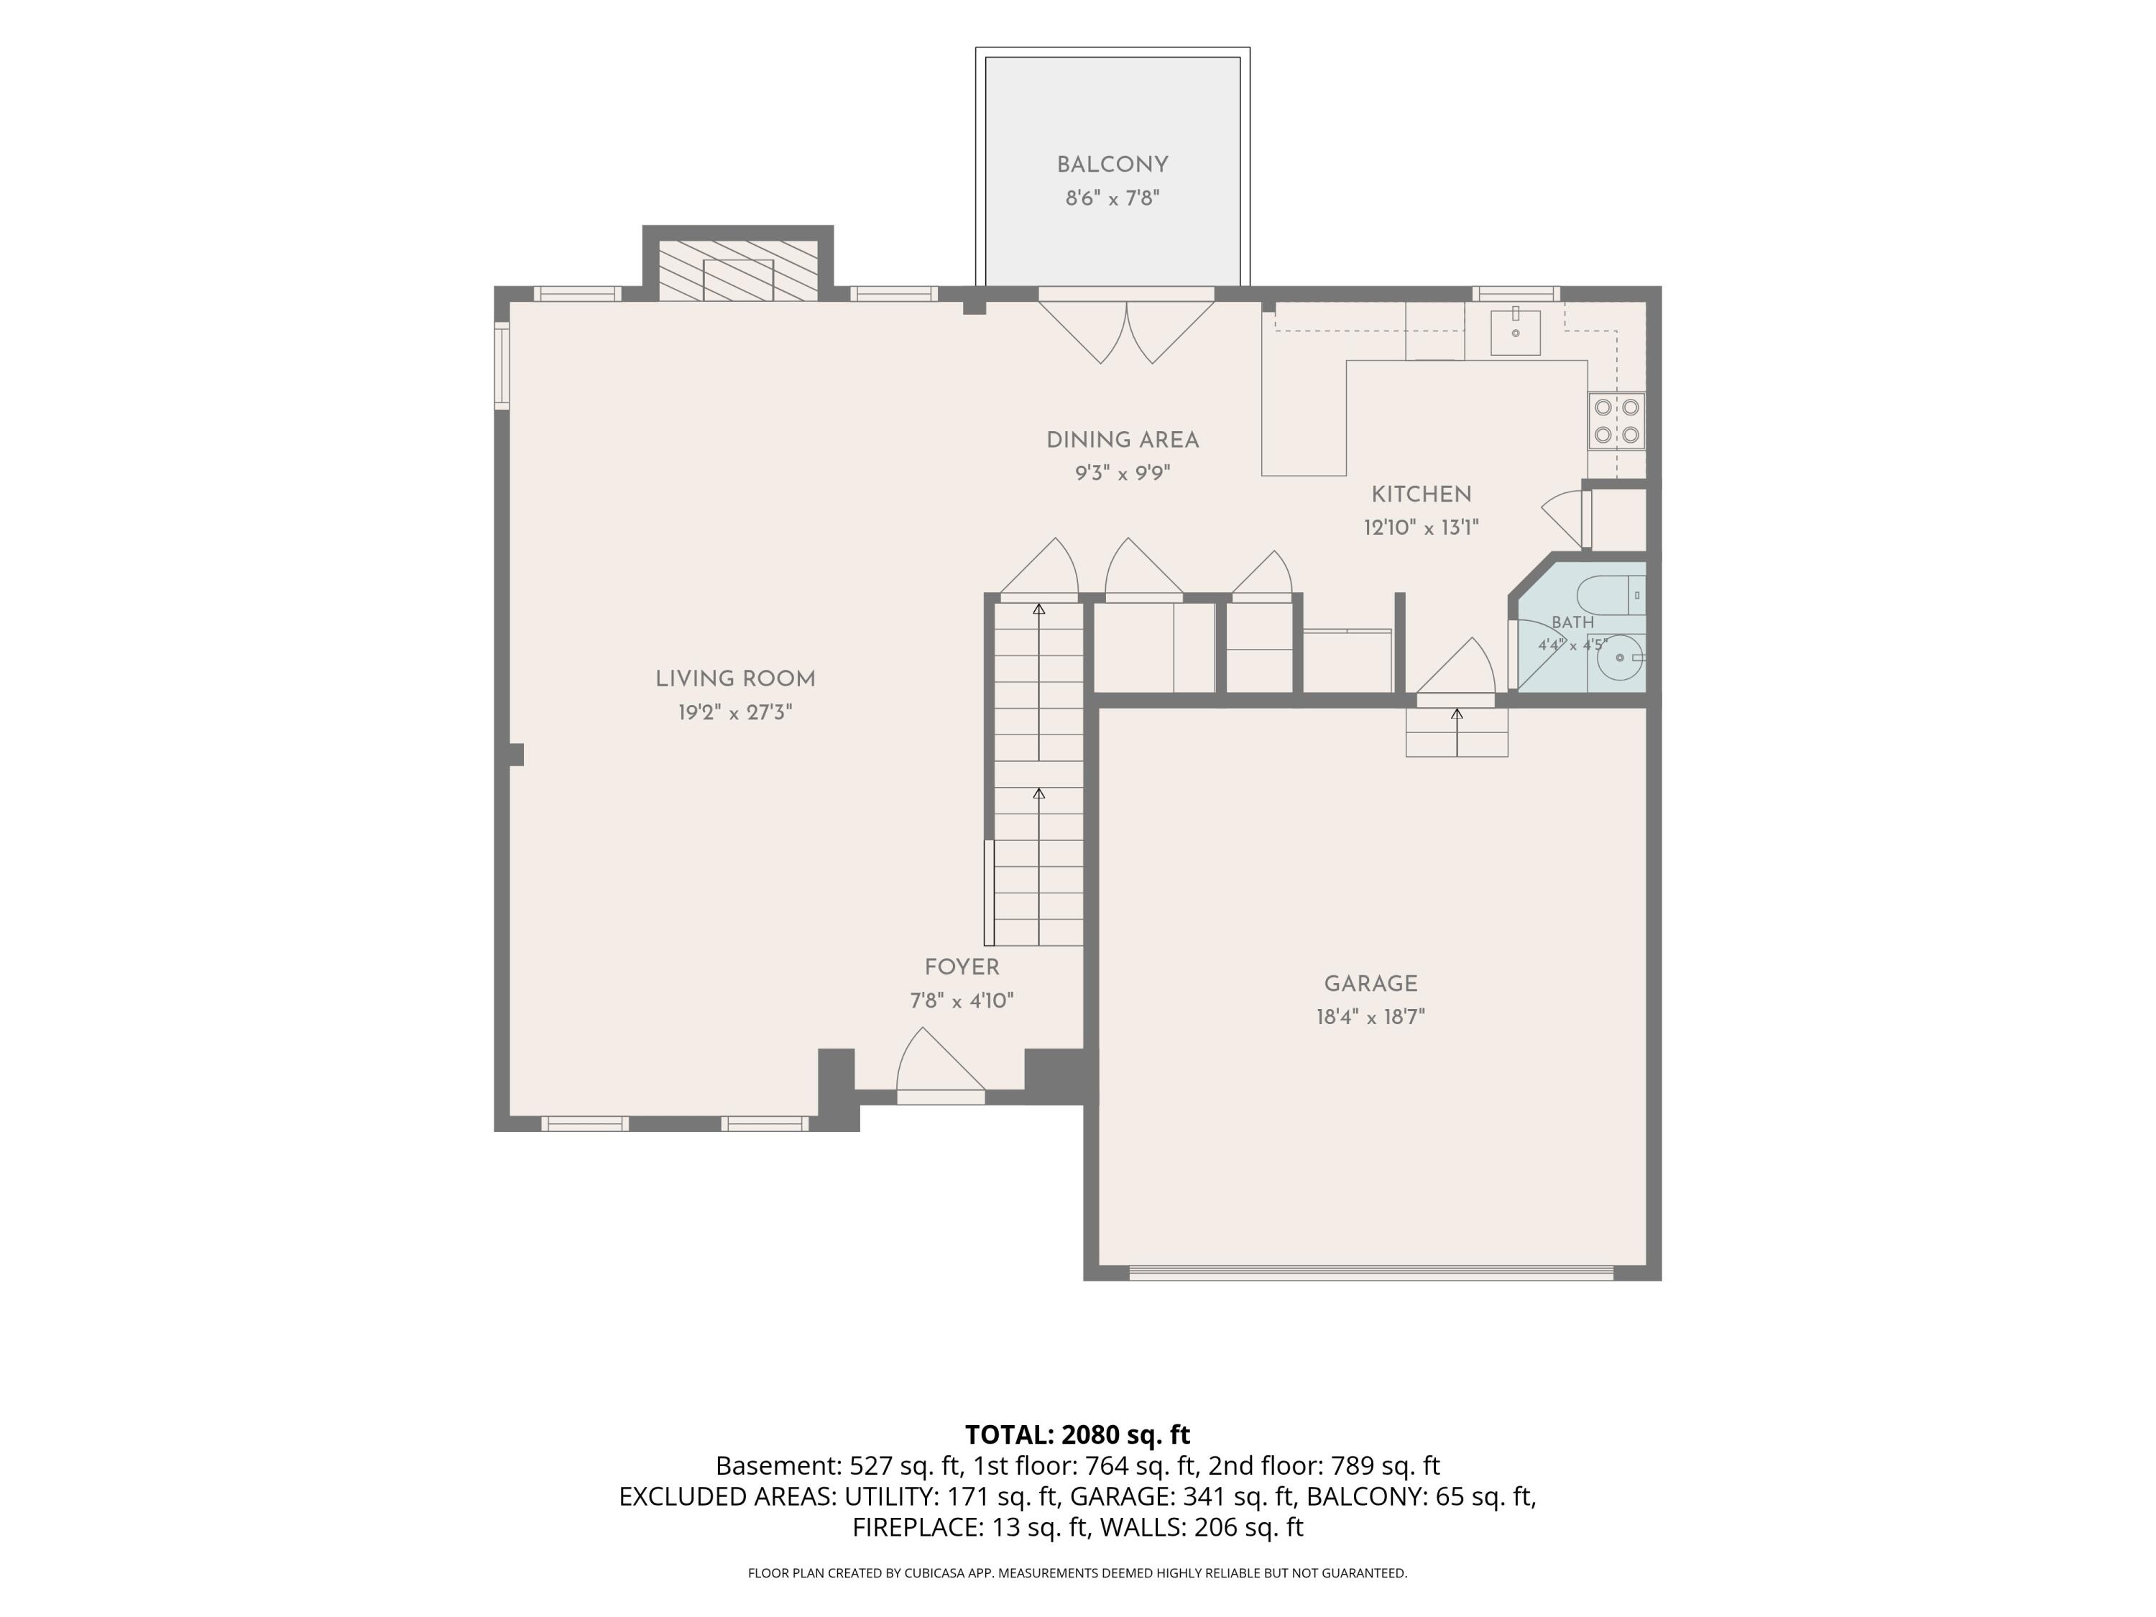
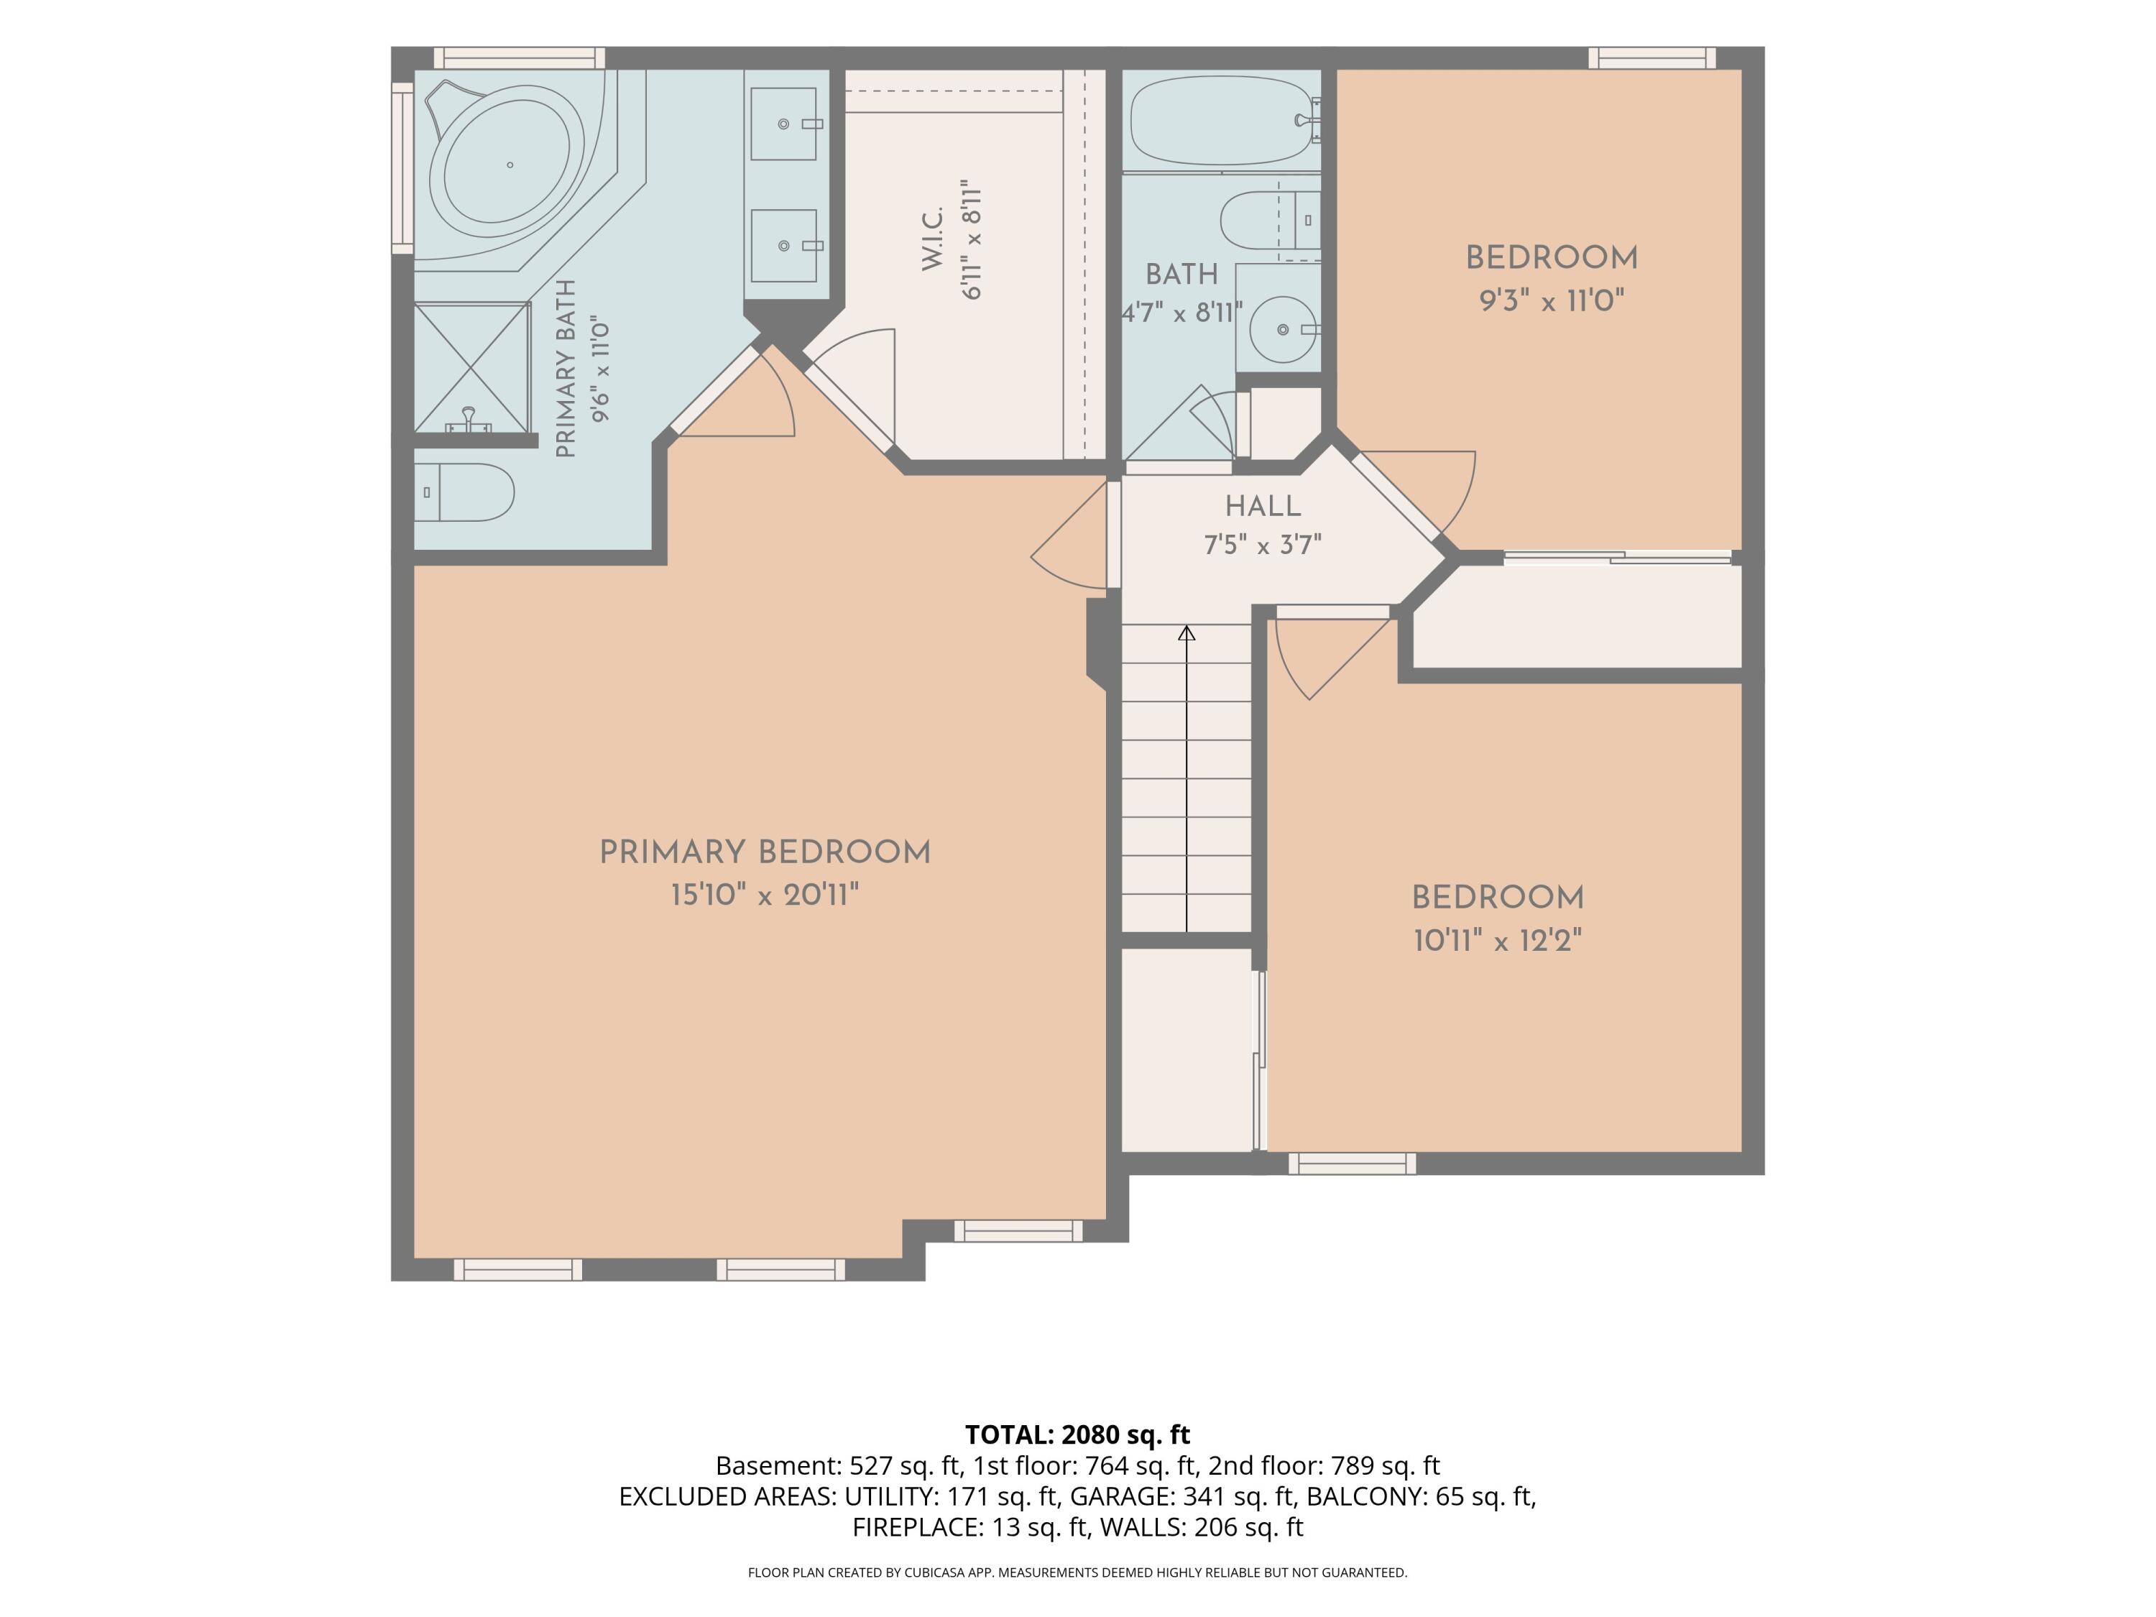
Completely remodeled & Seller Is Motivated (getting transferred) Featuring 3bedrooms/possible 4th/second ensuite, 3.5 bathrooms, and beautifully updated finishes throughout, every inch of this property is the upgrade you've been waiting for.

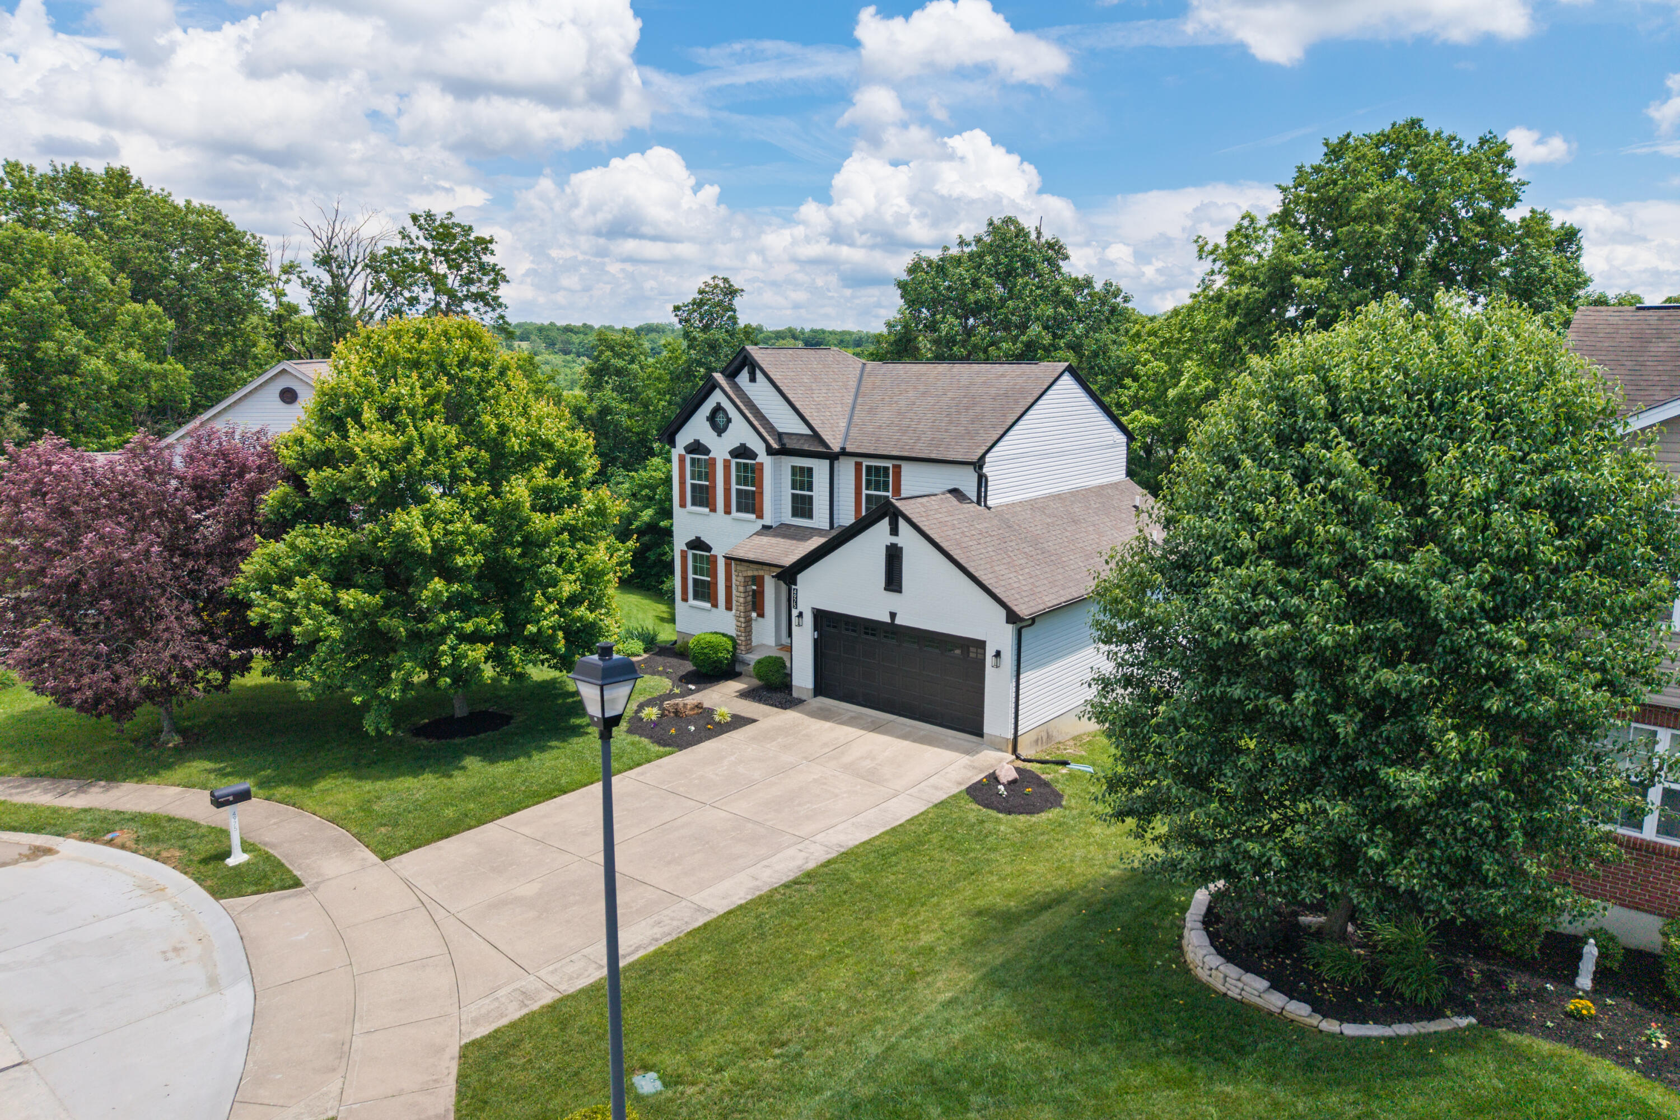
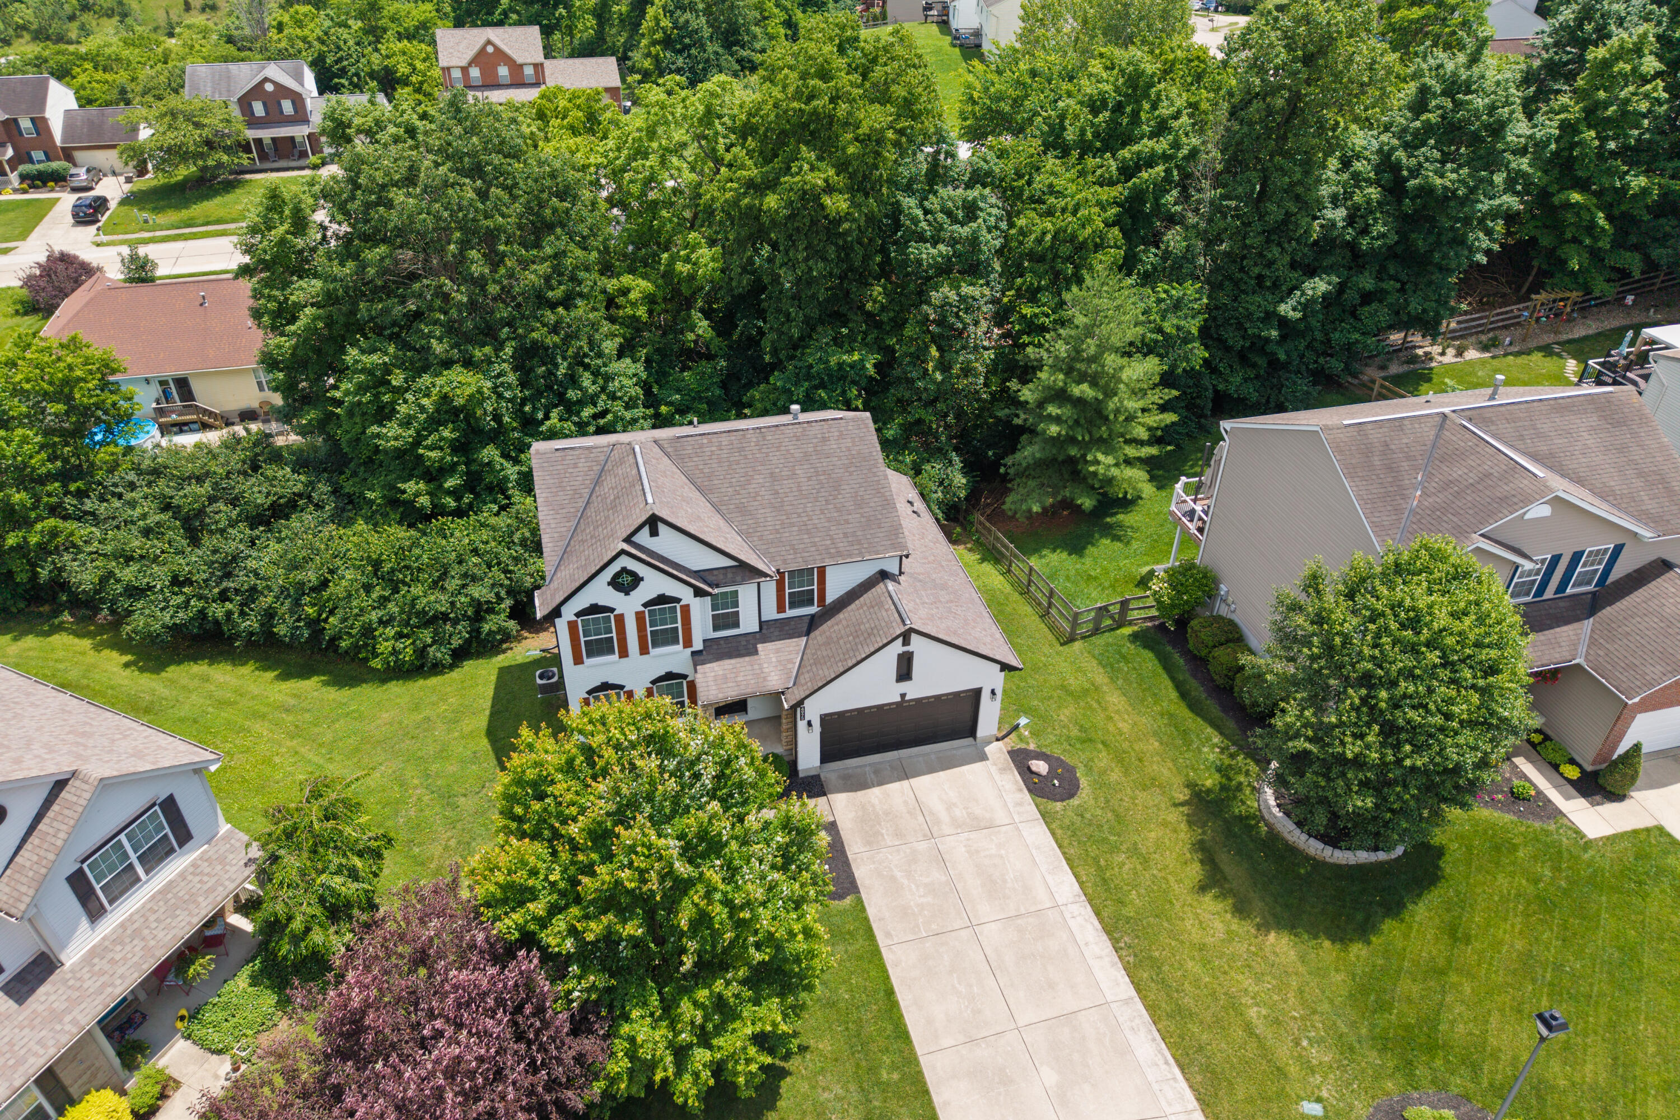
HUGE FRONT YARD FOR THE KIDS & PETS TO PLAY IN! WALK 4 BLOCKS TO THE PARK!

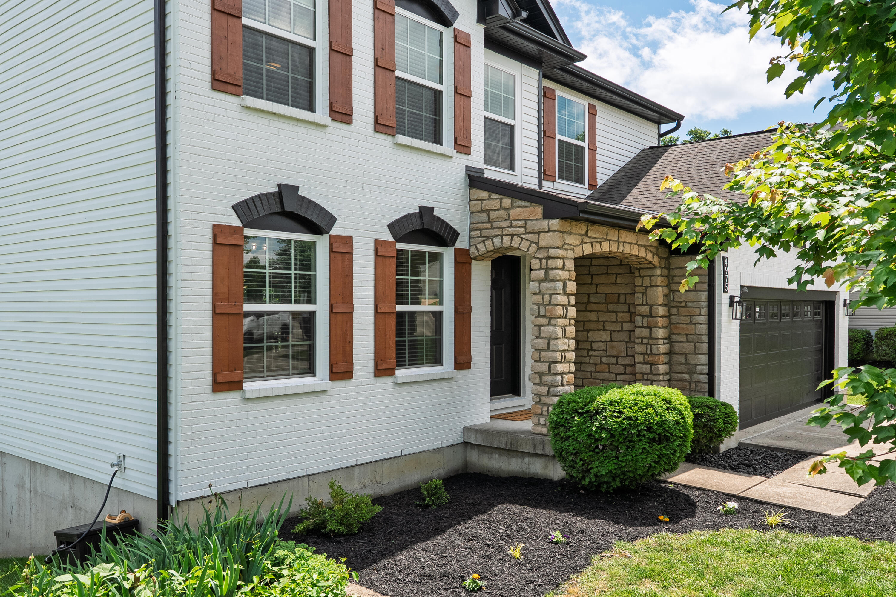
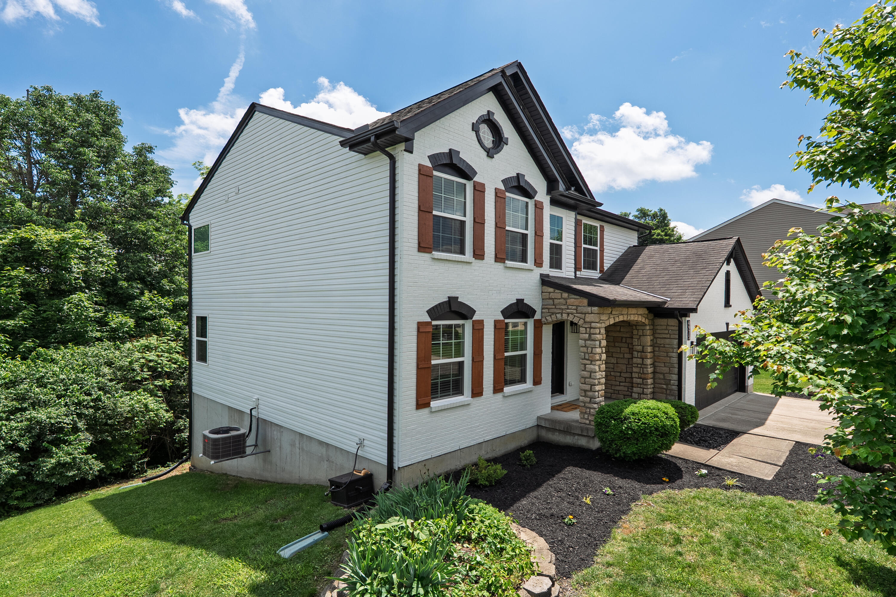
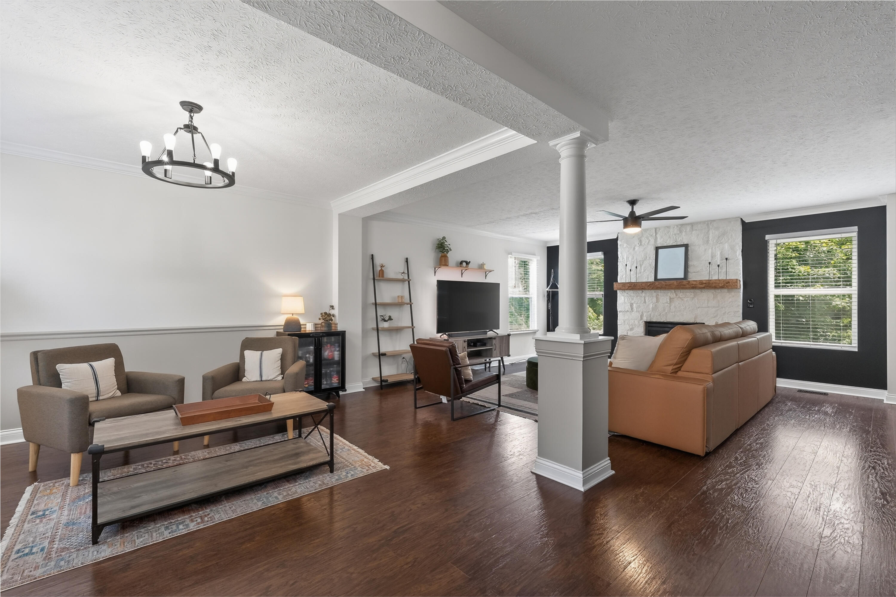
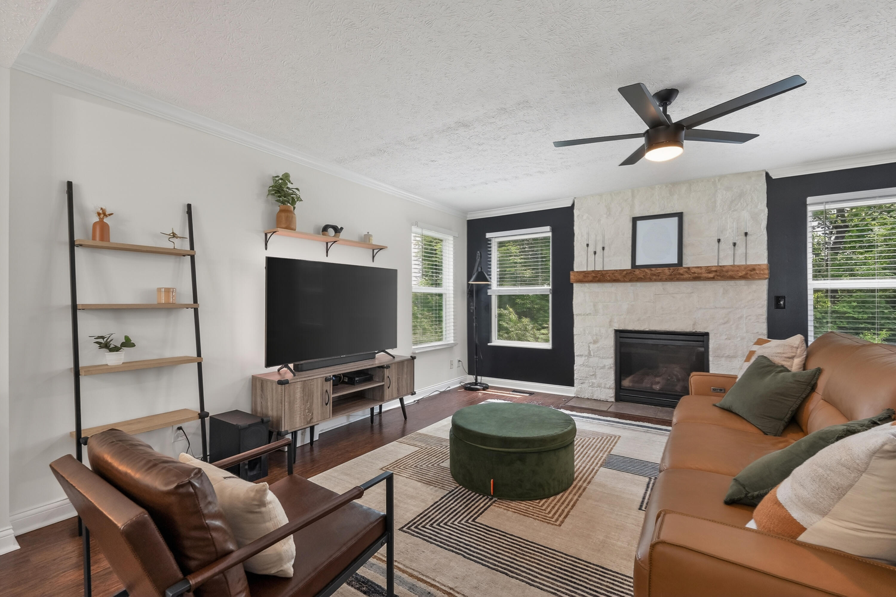
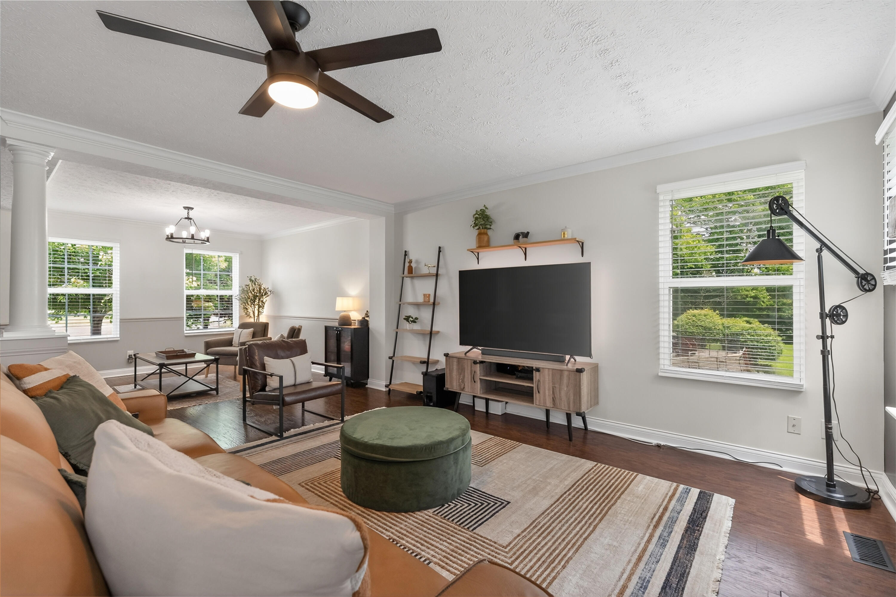
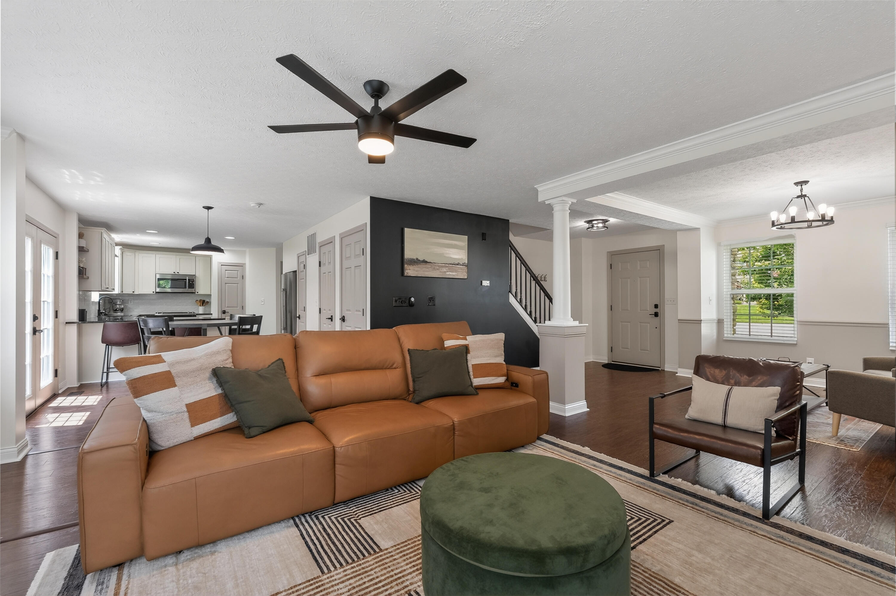
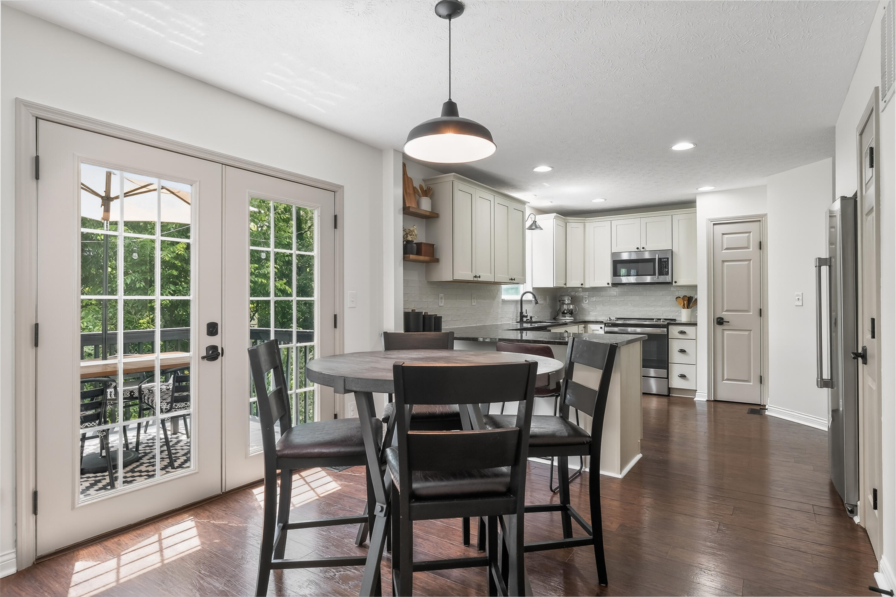
The freshly painted exterior creates incredible curb appeal while the fully remodeled interior showcases gorgeous fixtures, updated finishes, and a layout that just works. The spacious family room is anchored by a beautiful stone fireplace, opening to the kitchen with freshly painted cabinetry and new appliances.

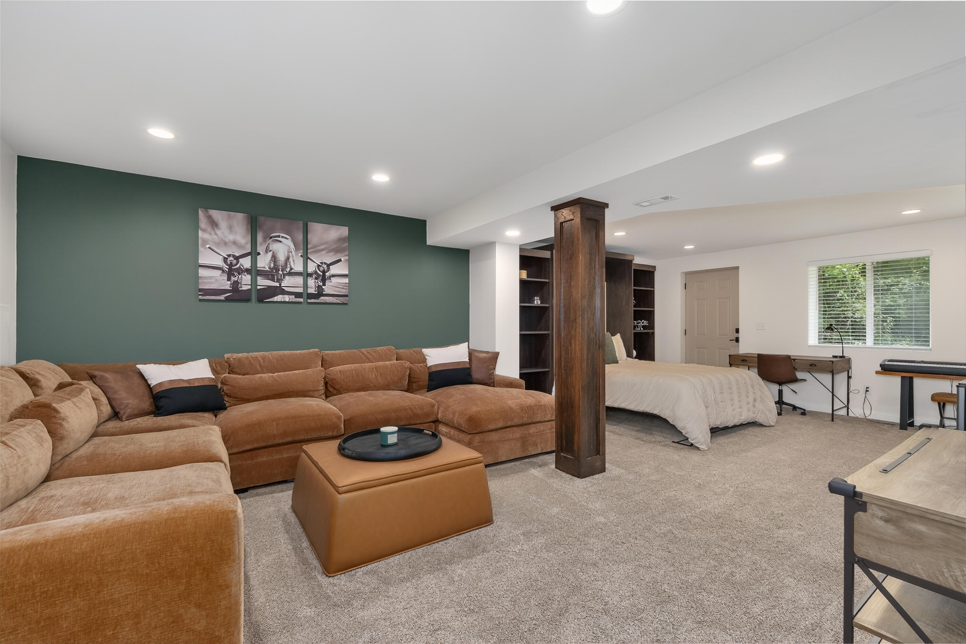
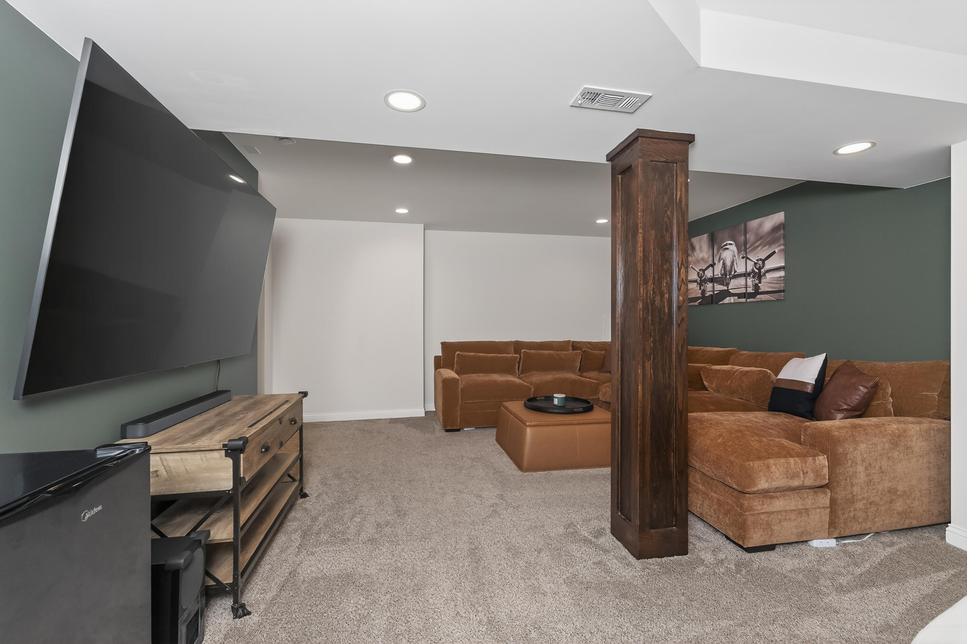
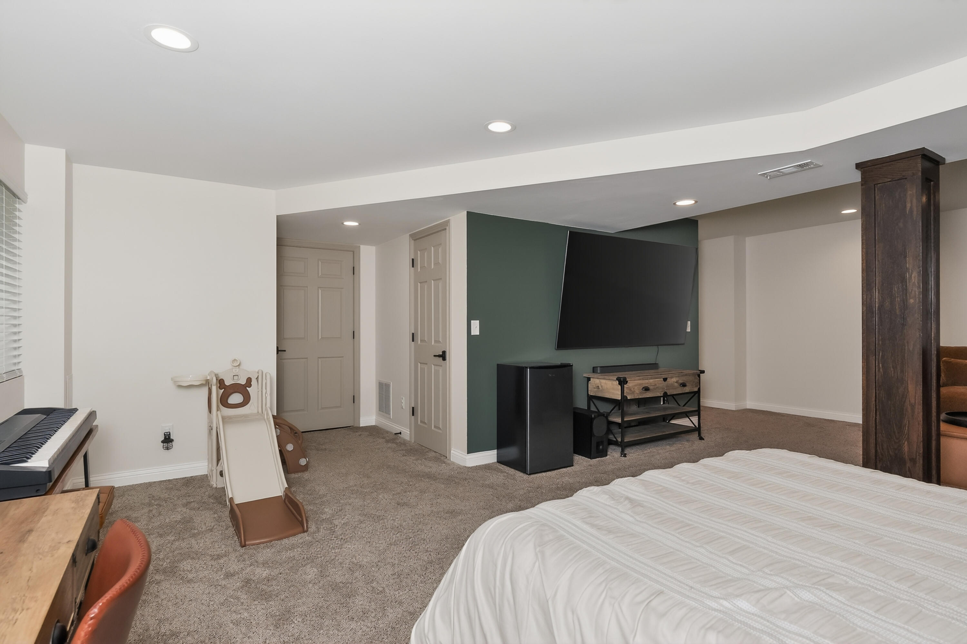
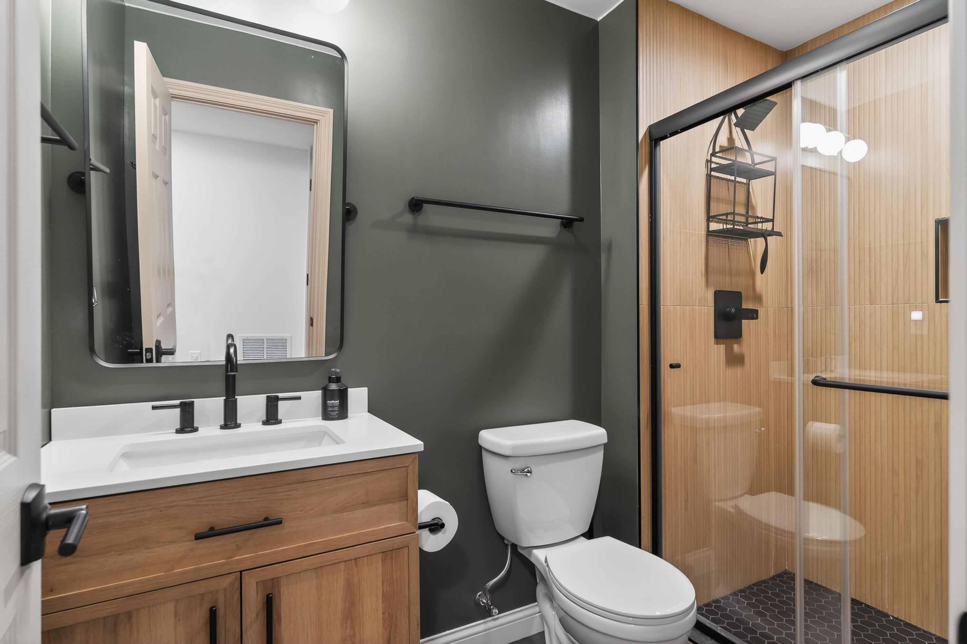
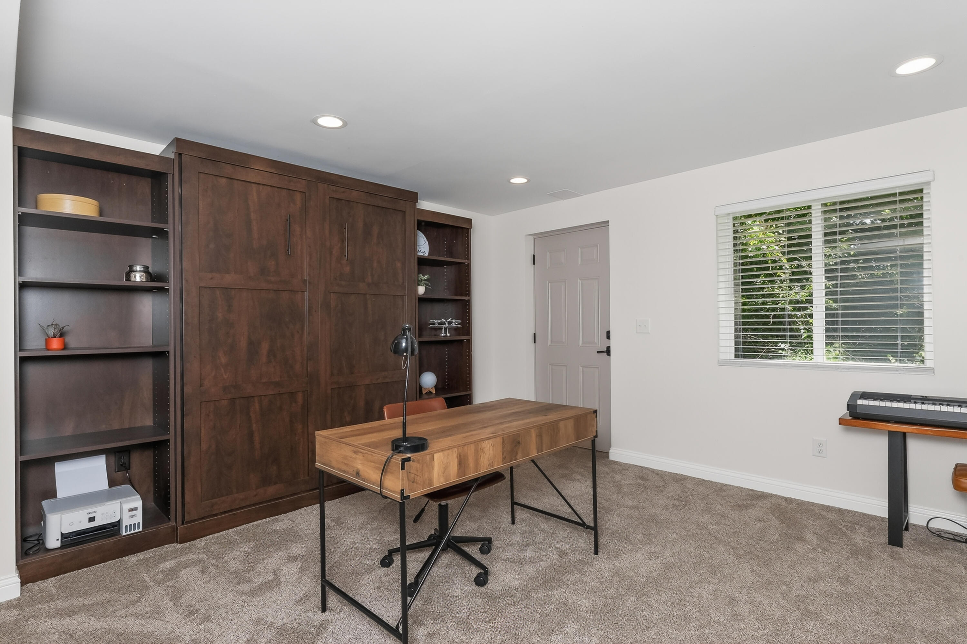
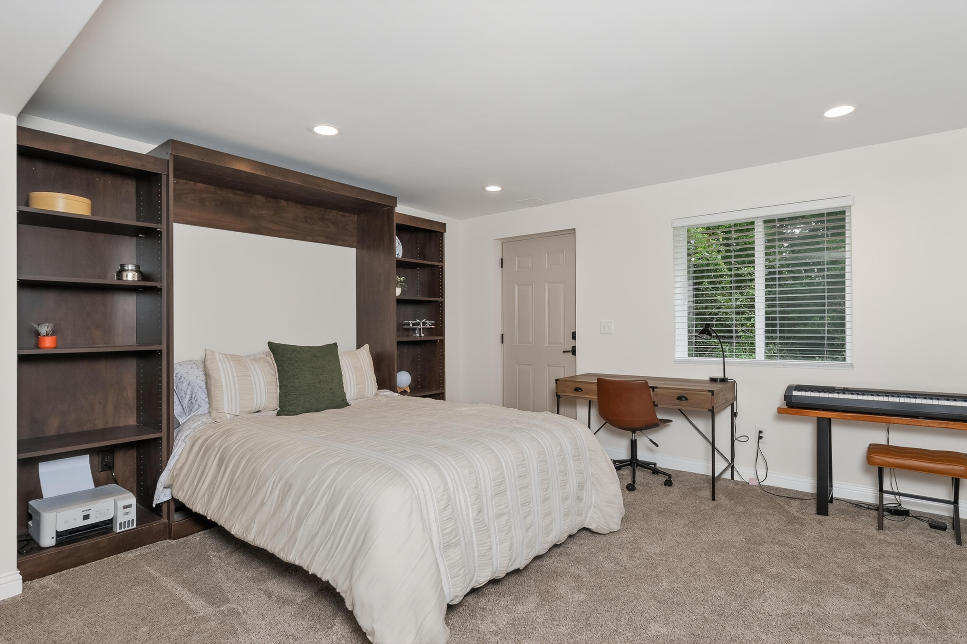
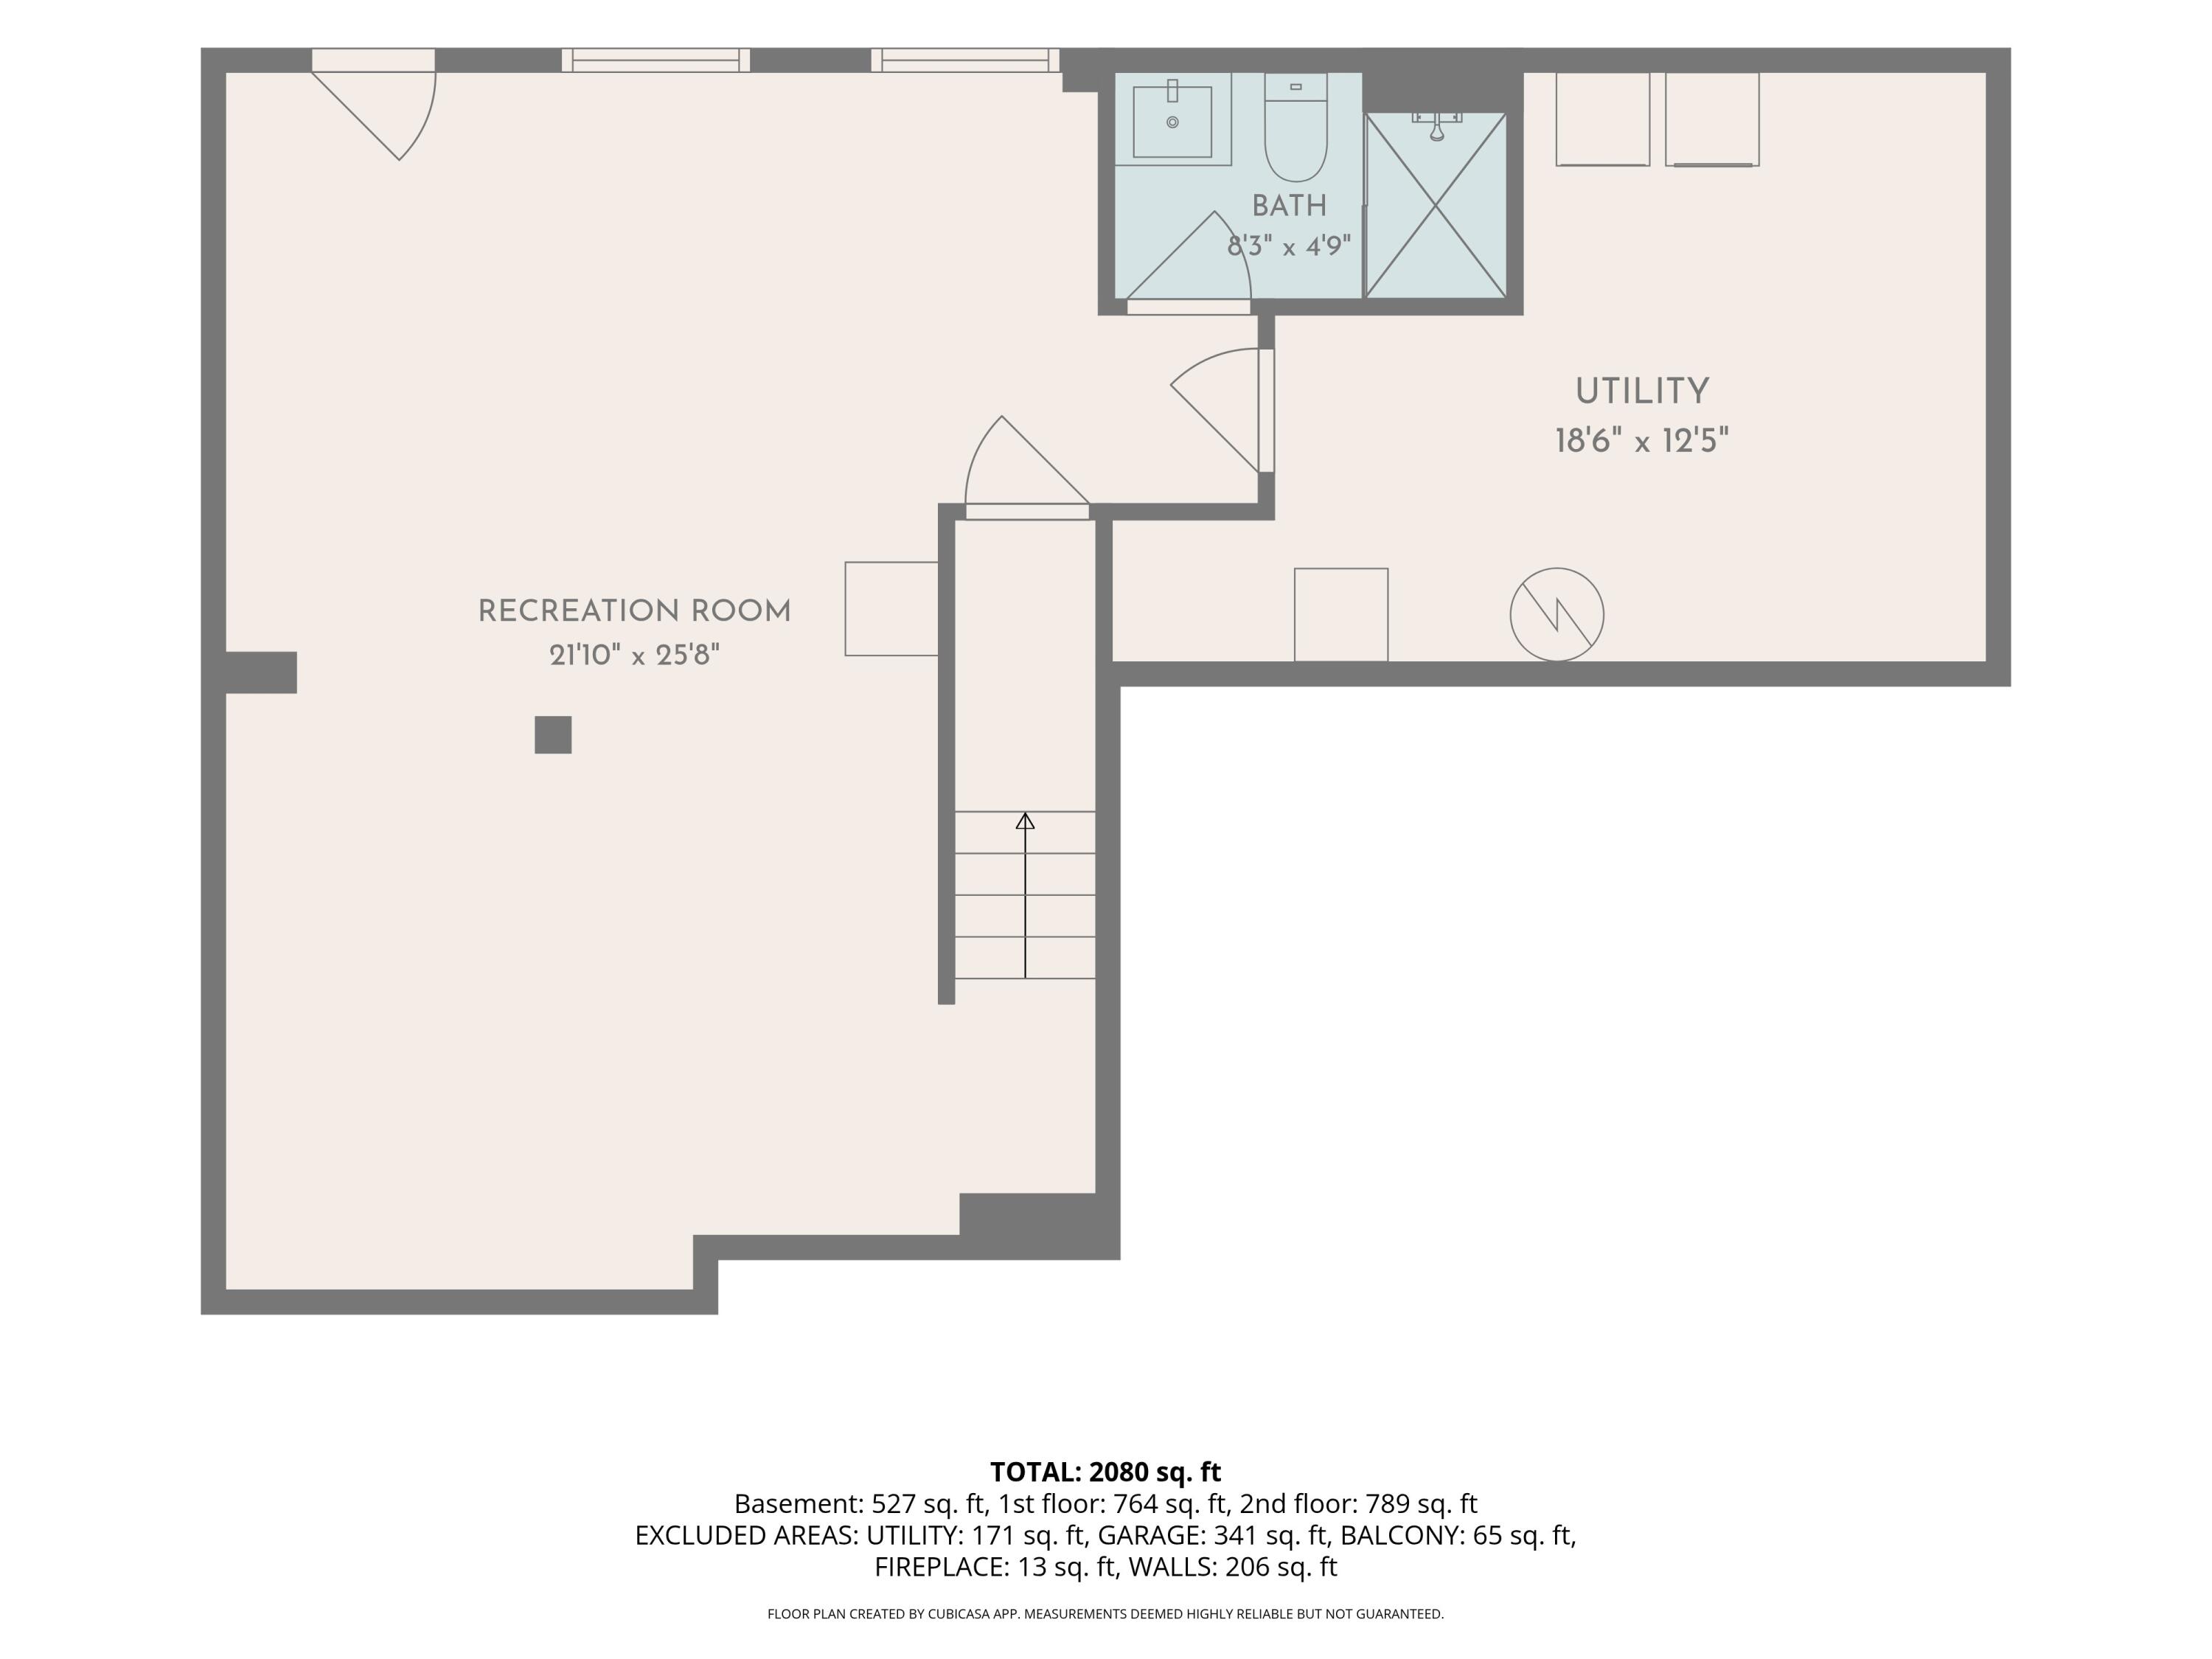
The newly finished walkout basement adds exceptional living space and includes a built-in Murphy bed and full bathroom, making it ideal for guests, a home office, recreation space, or hobby room, plus tons of storage throughout.

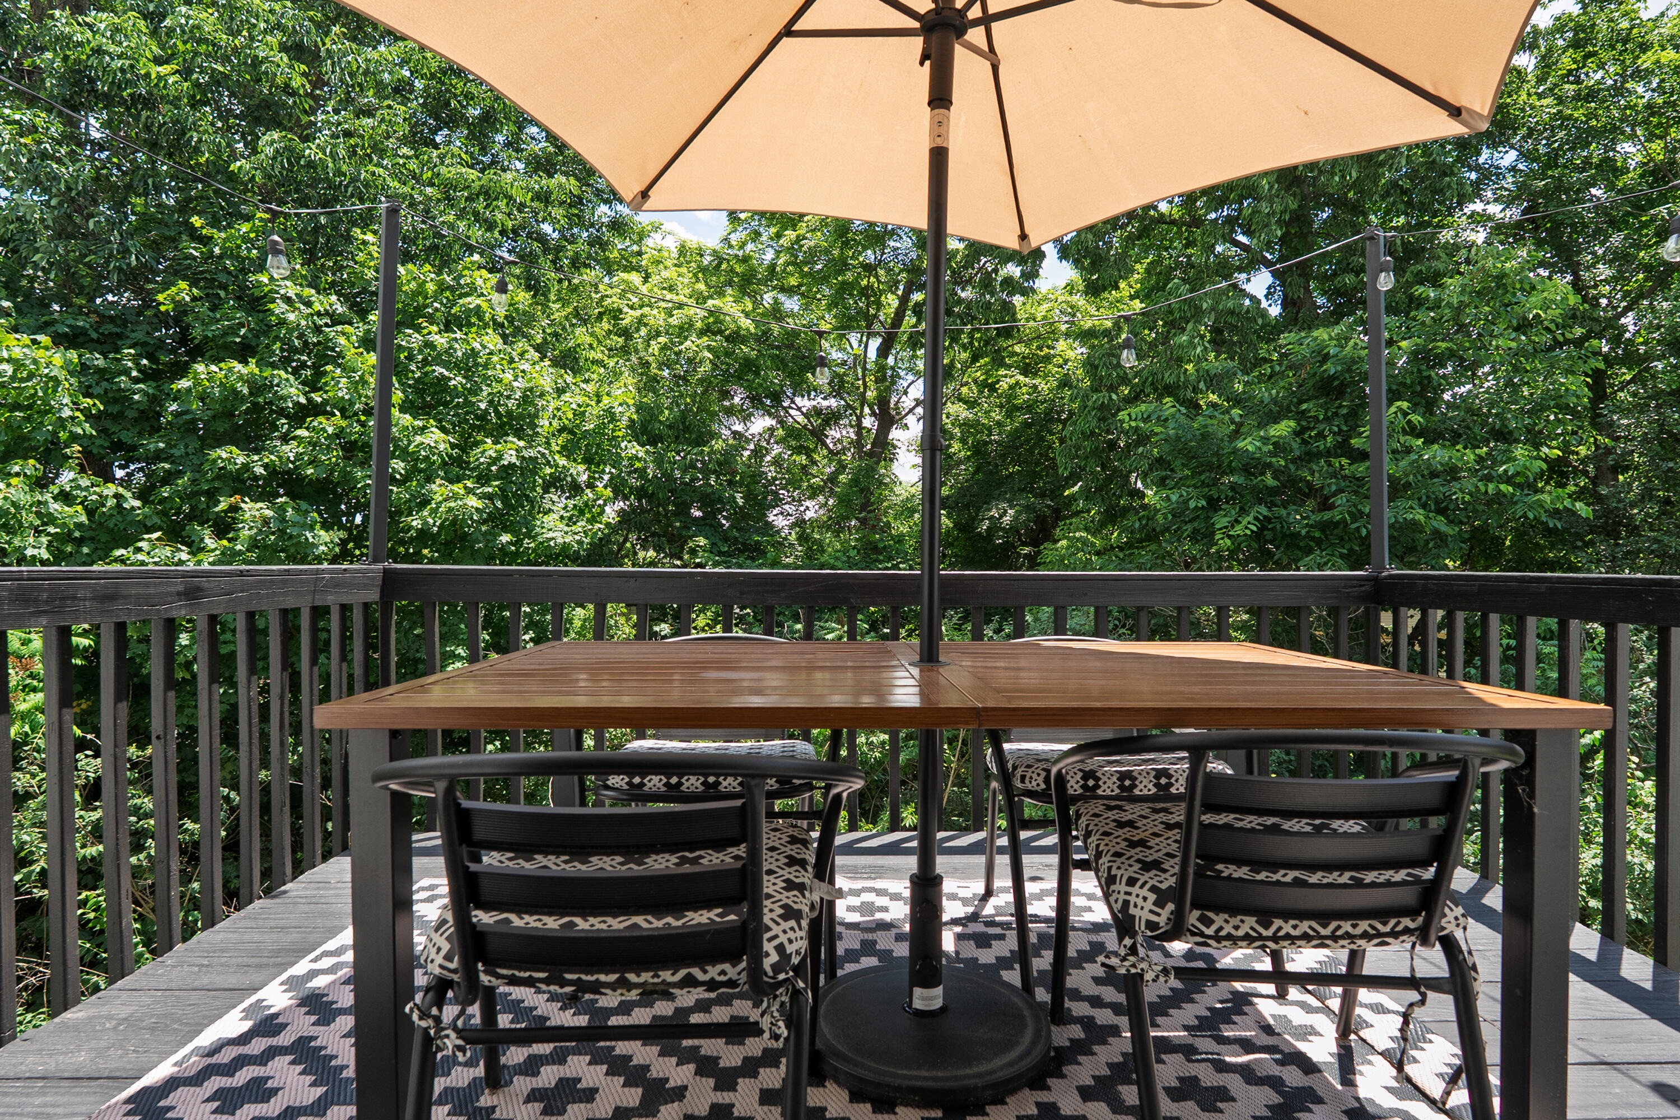
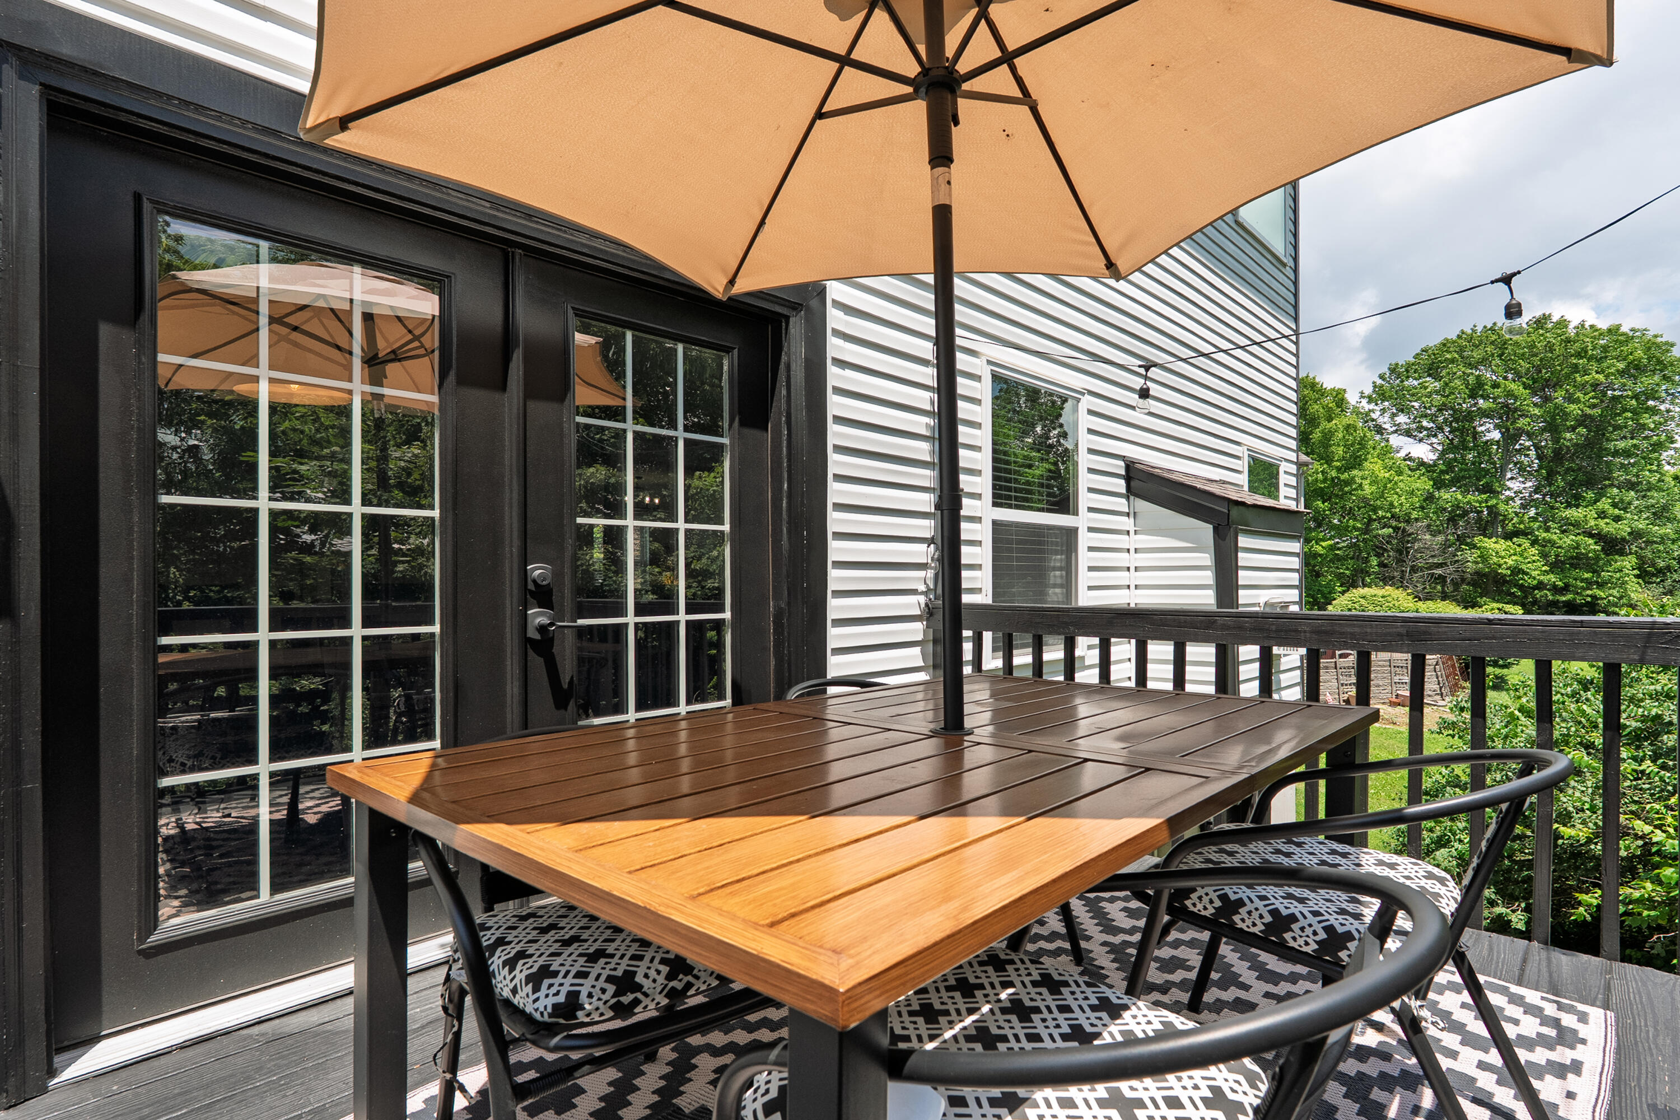
Step outside and enjoy the private wooded backyard view, offering a peaceful setting perfect for relaxing or entertaining. Located on a cul-de-sac in the desirable Harvest Hill community in Independence, this move-in ready home combines modern updates and a great location close to shopping, dining, and major highways.

A rare opportunity to own a truly turnkey home with high-end updates throughout. *Water heater replaced in 2020.*

4
beds

4
baths

1,674 Sq.Ft. LIVING AREA

9,416 Sq.Ft. lot

Missy Bricking

Missy Bricking

Features & Amenities

Interior

  • total bedrooms4
  • Total bathrooms4
  • full bathrooms3
  • half bathroom1
  • Laundry room Electric Dryer Hookup, Lower Level, Washer Hookup
  • Fireplace Gas
  • APPLIANCES Stainless Steel Appliance(s), Electric Range, Dishwasher, Disposal, Microwave
  • other interior Features Walk-In Closet(s), Storage, Soaking Tub, Smart Thermostat, Pantry, Open Floorplan, High Speed Internet, Granite Counters, Entrance Foyer, Eat-in Kitchen, Double Vanity, Crown Molding, Chandelier, Bookcases, Breakfast Bar, Built-in Features, Attic Storage, Ceiling Fan(s), Multi Panel Doors, Recessed Lighting, Wired for Data

Area & Lot

  • Status Sold
  • Date Sold August 14, 2026
  • Living Area1,674 Sq.Ft.
  • Lot Area9,416 Sq.Ft.
  • MLS® ID643004
  • TypeResidential
  • YEAR BUILT2008
  • NeighborhoodIndependence
  • Architecture StylesTraditional
  • Elementary SchoolSummit View Elementary
  • Middle SchoolSummit View Middle School
  • High SchoolSimon Kenton High
  • School DistrictKenton Co Public

Exterior

  • STORIES2
  • Garage Space2.0
  • water SourcePublic
  • utilitiesNatural Gas Available
  • roofShingle
  • lot featuresCul-De-Sac, Wooded
  • parkingAttached, Driveway, Garage, Garage Door Opener, Garage Faces Front, Off Street
  • HEAT TYPENatural Gas, Forced Air
  • AIR CONDITIONINGCentral Air
  • sewerPublic Sewer
  • SubstructurePoured Concrete
  • other exterior FeaturesPrivate Yard

Financial

  • Sales Price$358,500
  • HOA $225/yr

Independence

Explore

Get Exclusive Access to My Private Listings

Some of the best opportunities never hit the market.
 
I love digging for off-market properties and hidden gems. Sign up below to receive exclusive off-market property alerts in your area
Homes for Sale in Kahului, HI

Work With Us

Bringing together a team with the passion, dedication, and resources to help our clients reach their buying and selling goals. With you every step of the way.

Follow Me on Instagram