SEE ALL PHOTOS

756 Timber Lane$400,000Sold

$400,000
Sold
NEXT
Sold

756 Timber Lane

756 Timber Lane, Independence, KY 41051

$400,000

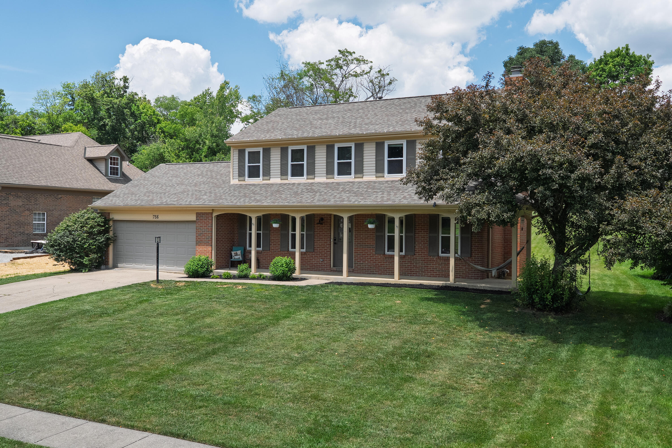
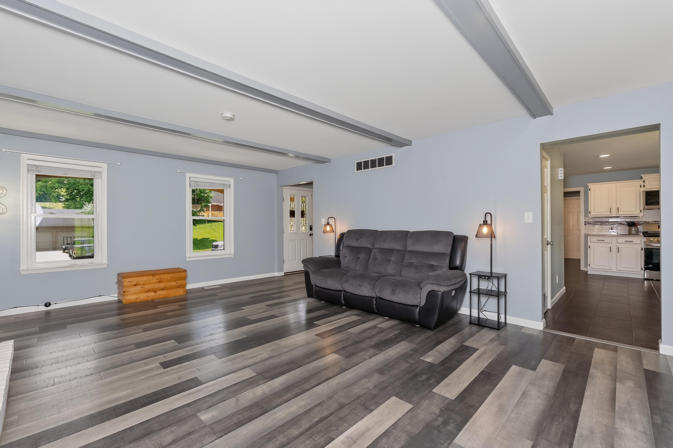
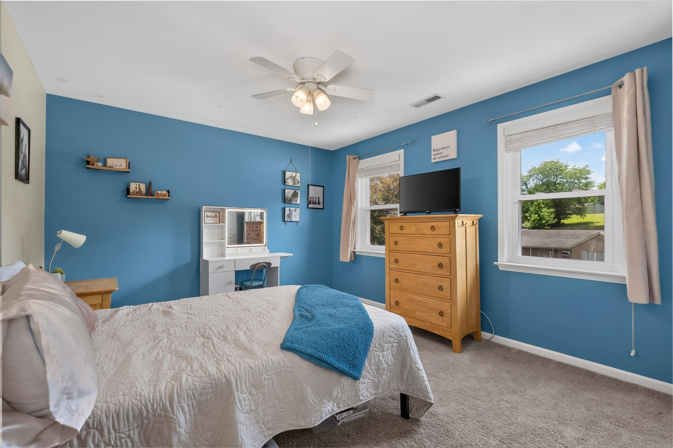
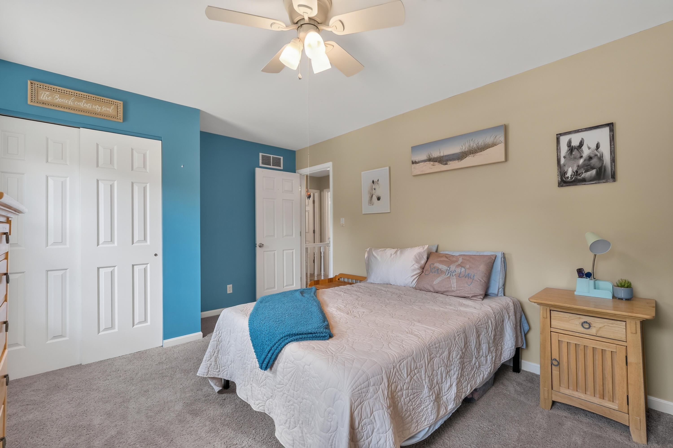
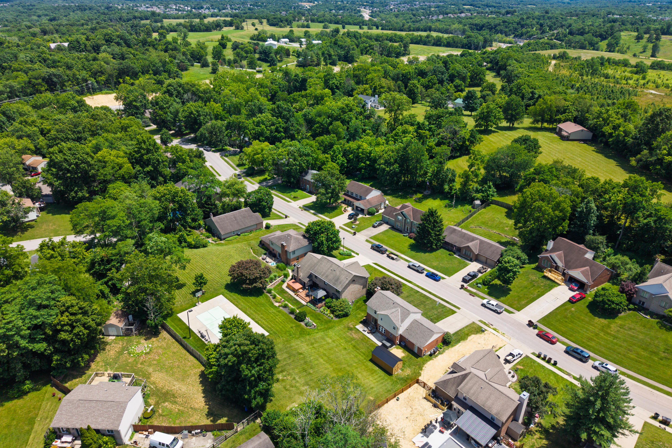
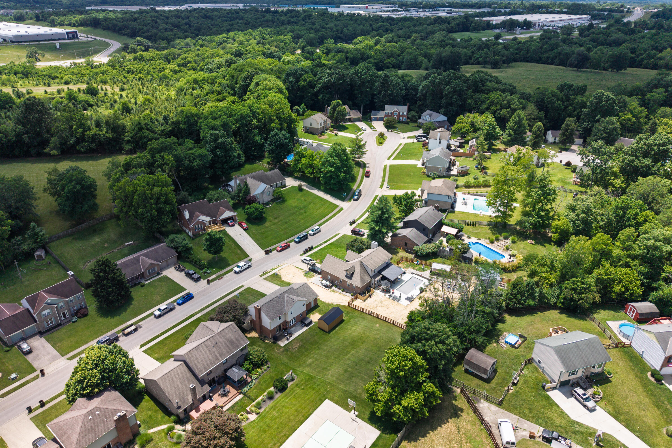
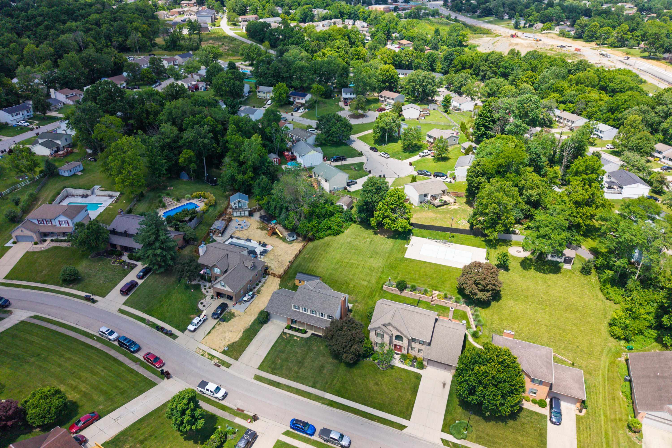
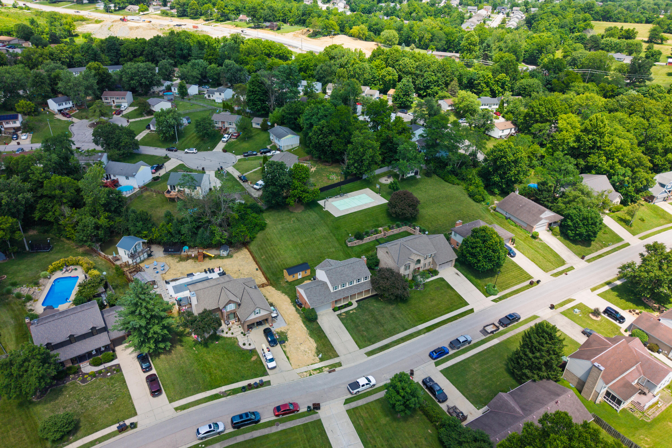
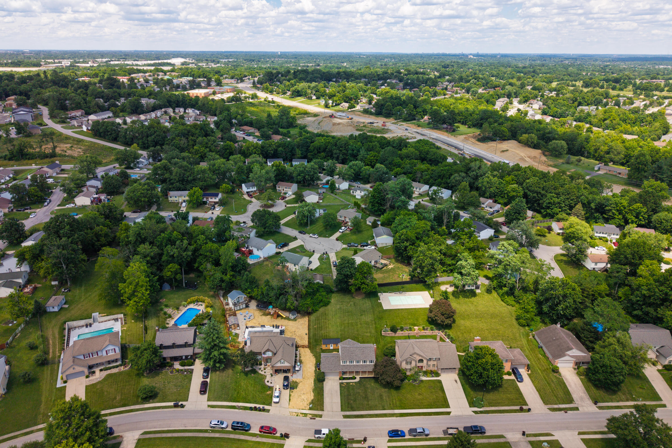
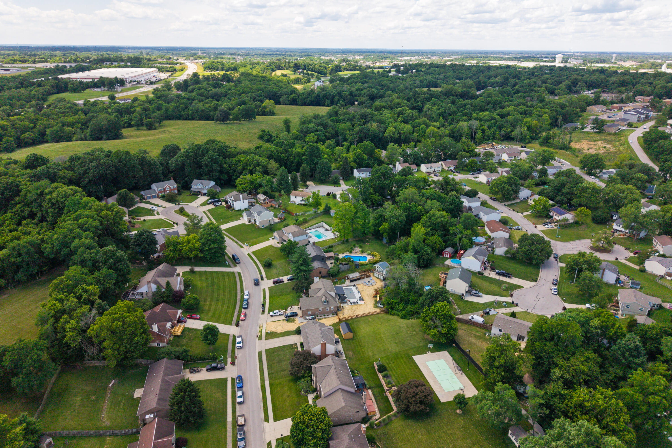
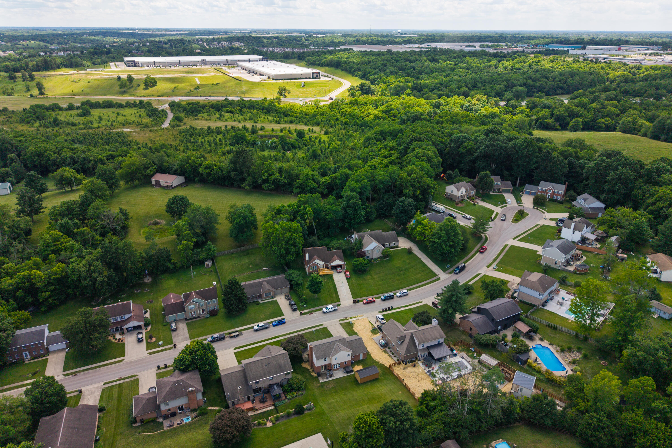
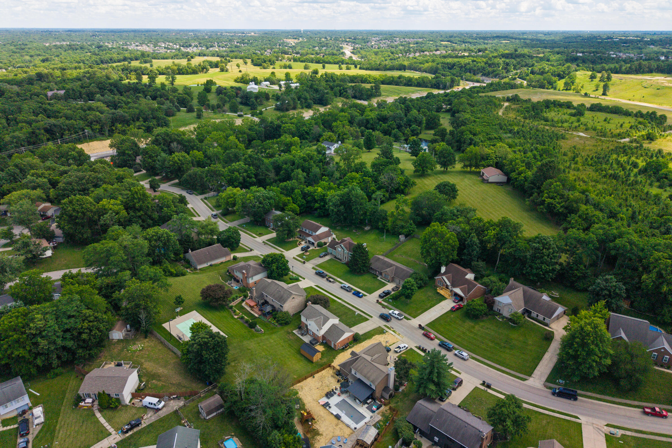
Welcome home to this beautifully maintained 3-bedroom (with potential 4th bedroom), 4-bath home tucked away on a quiet street in Independence, KY.

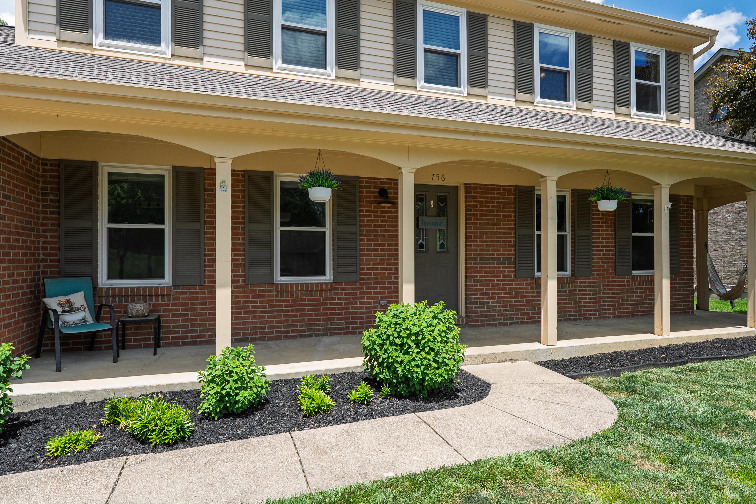
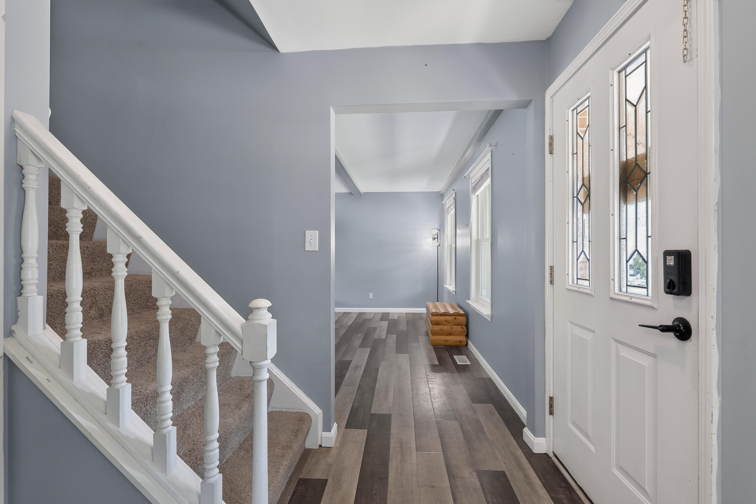
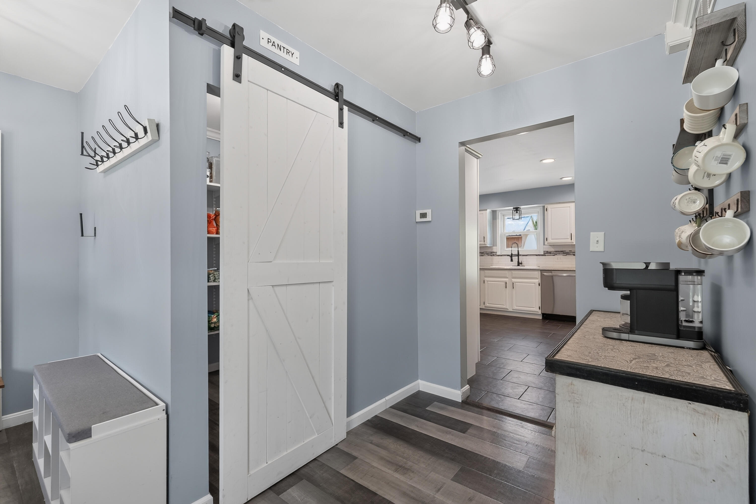
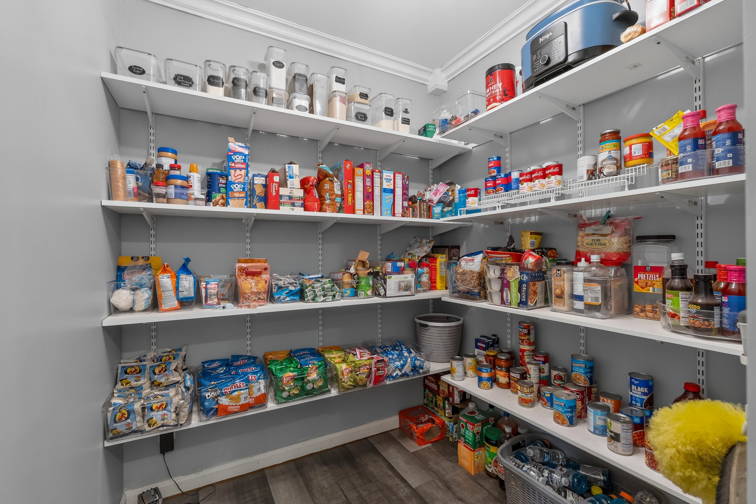
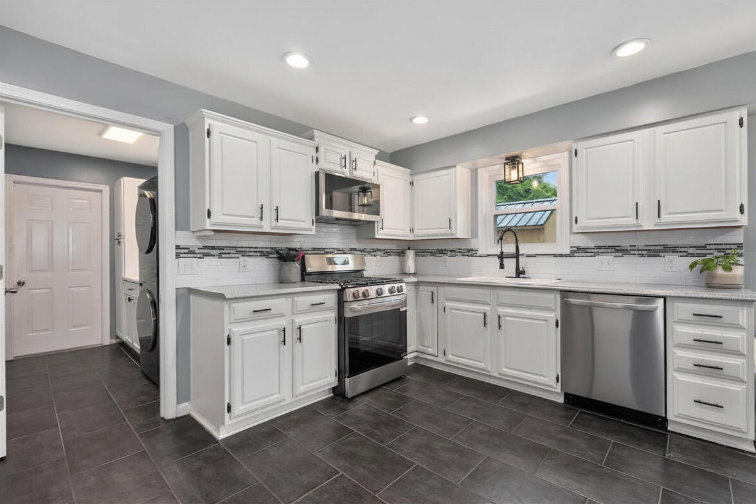
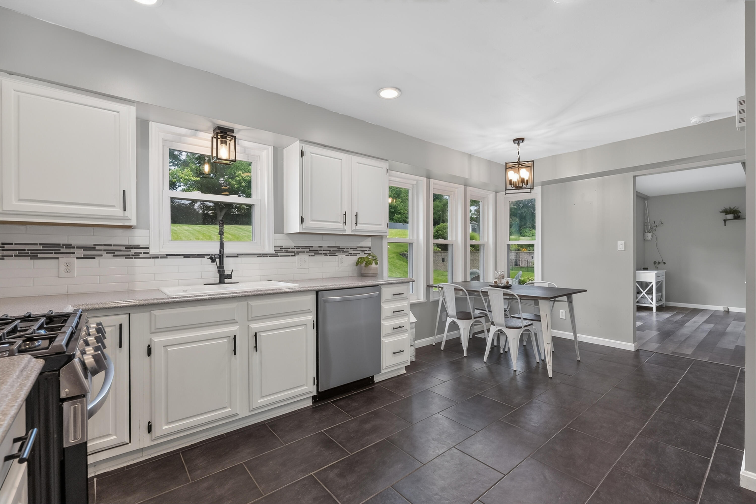
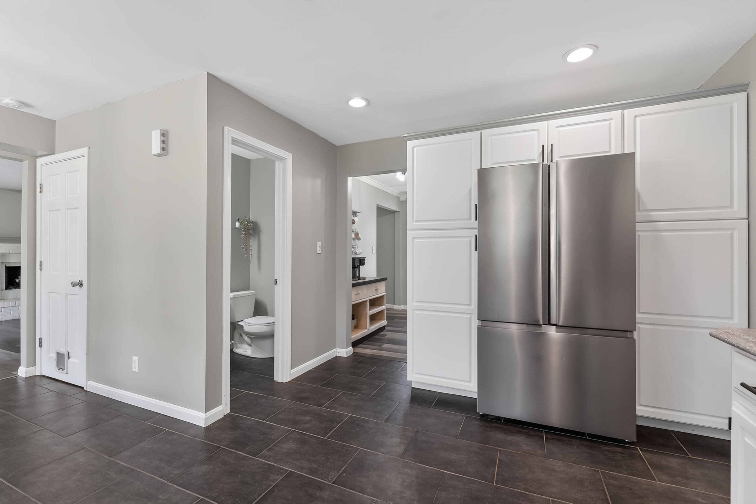
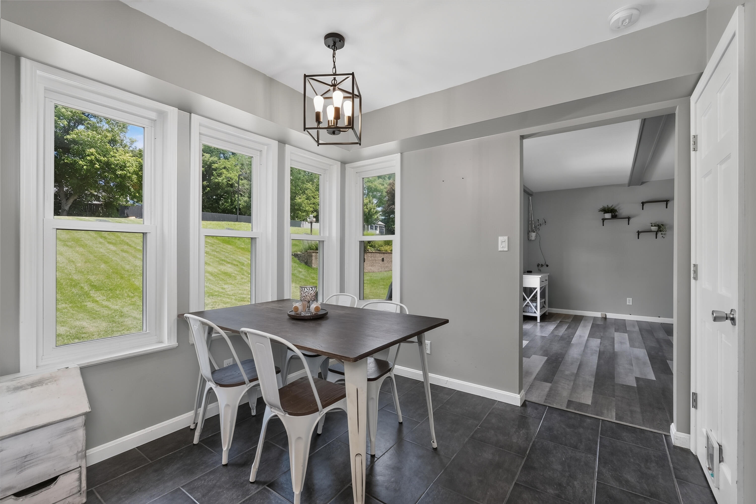
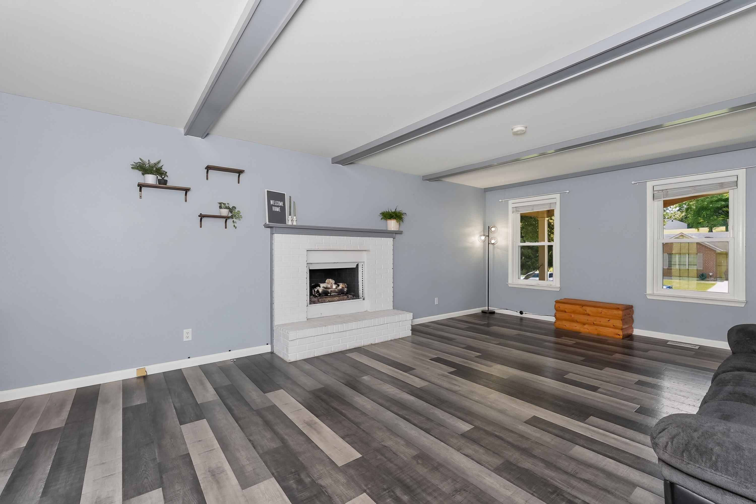
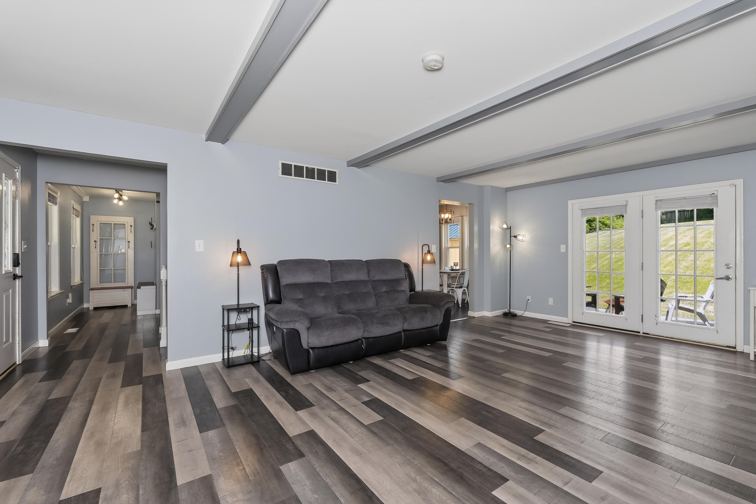
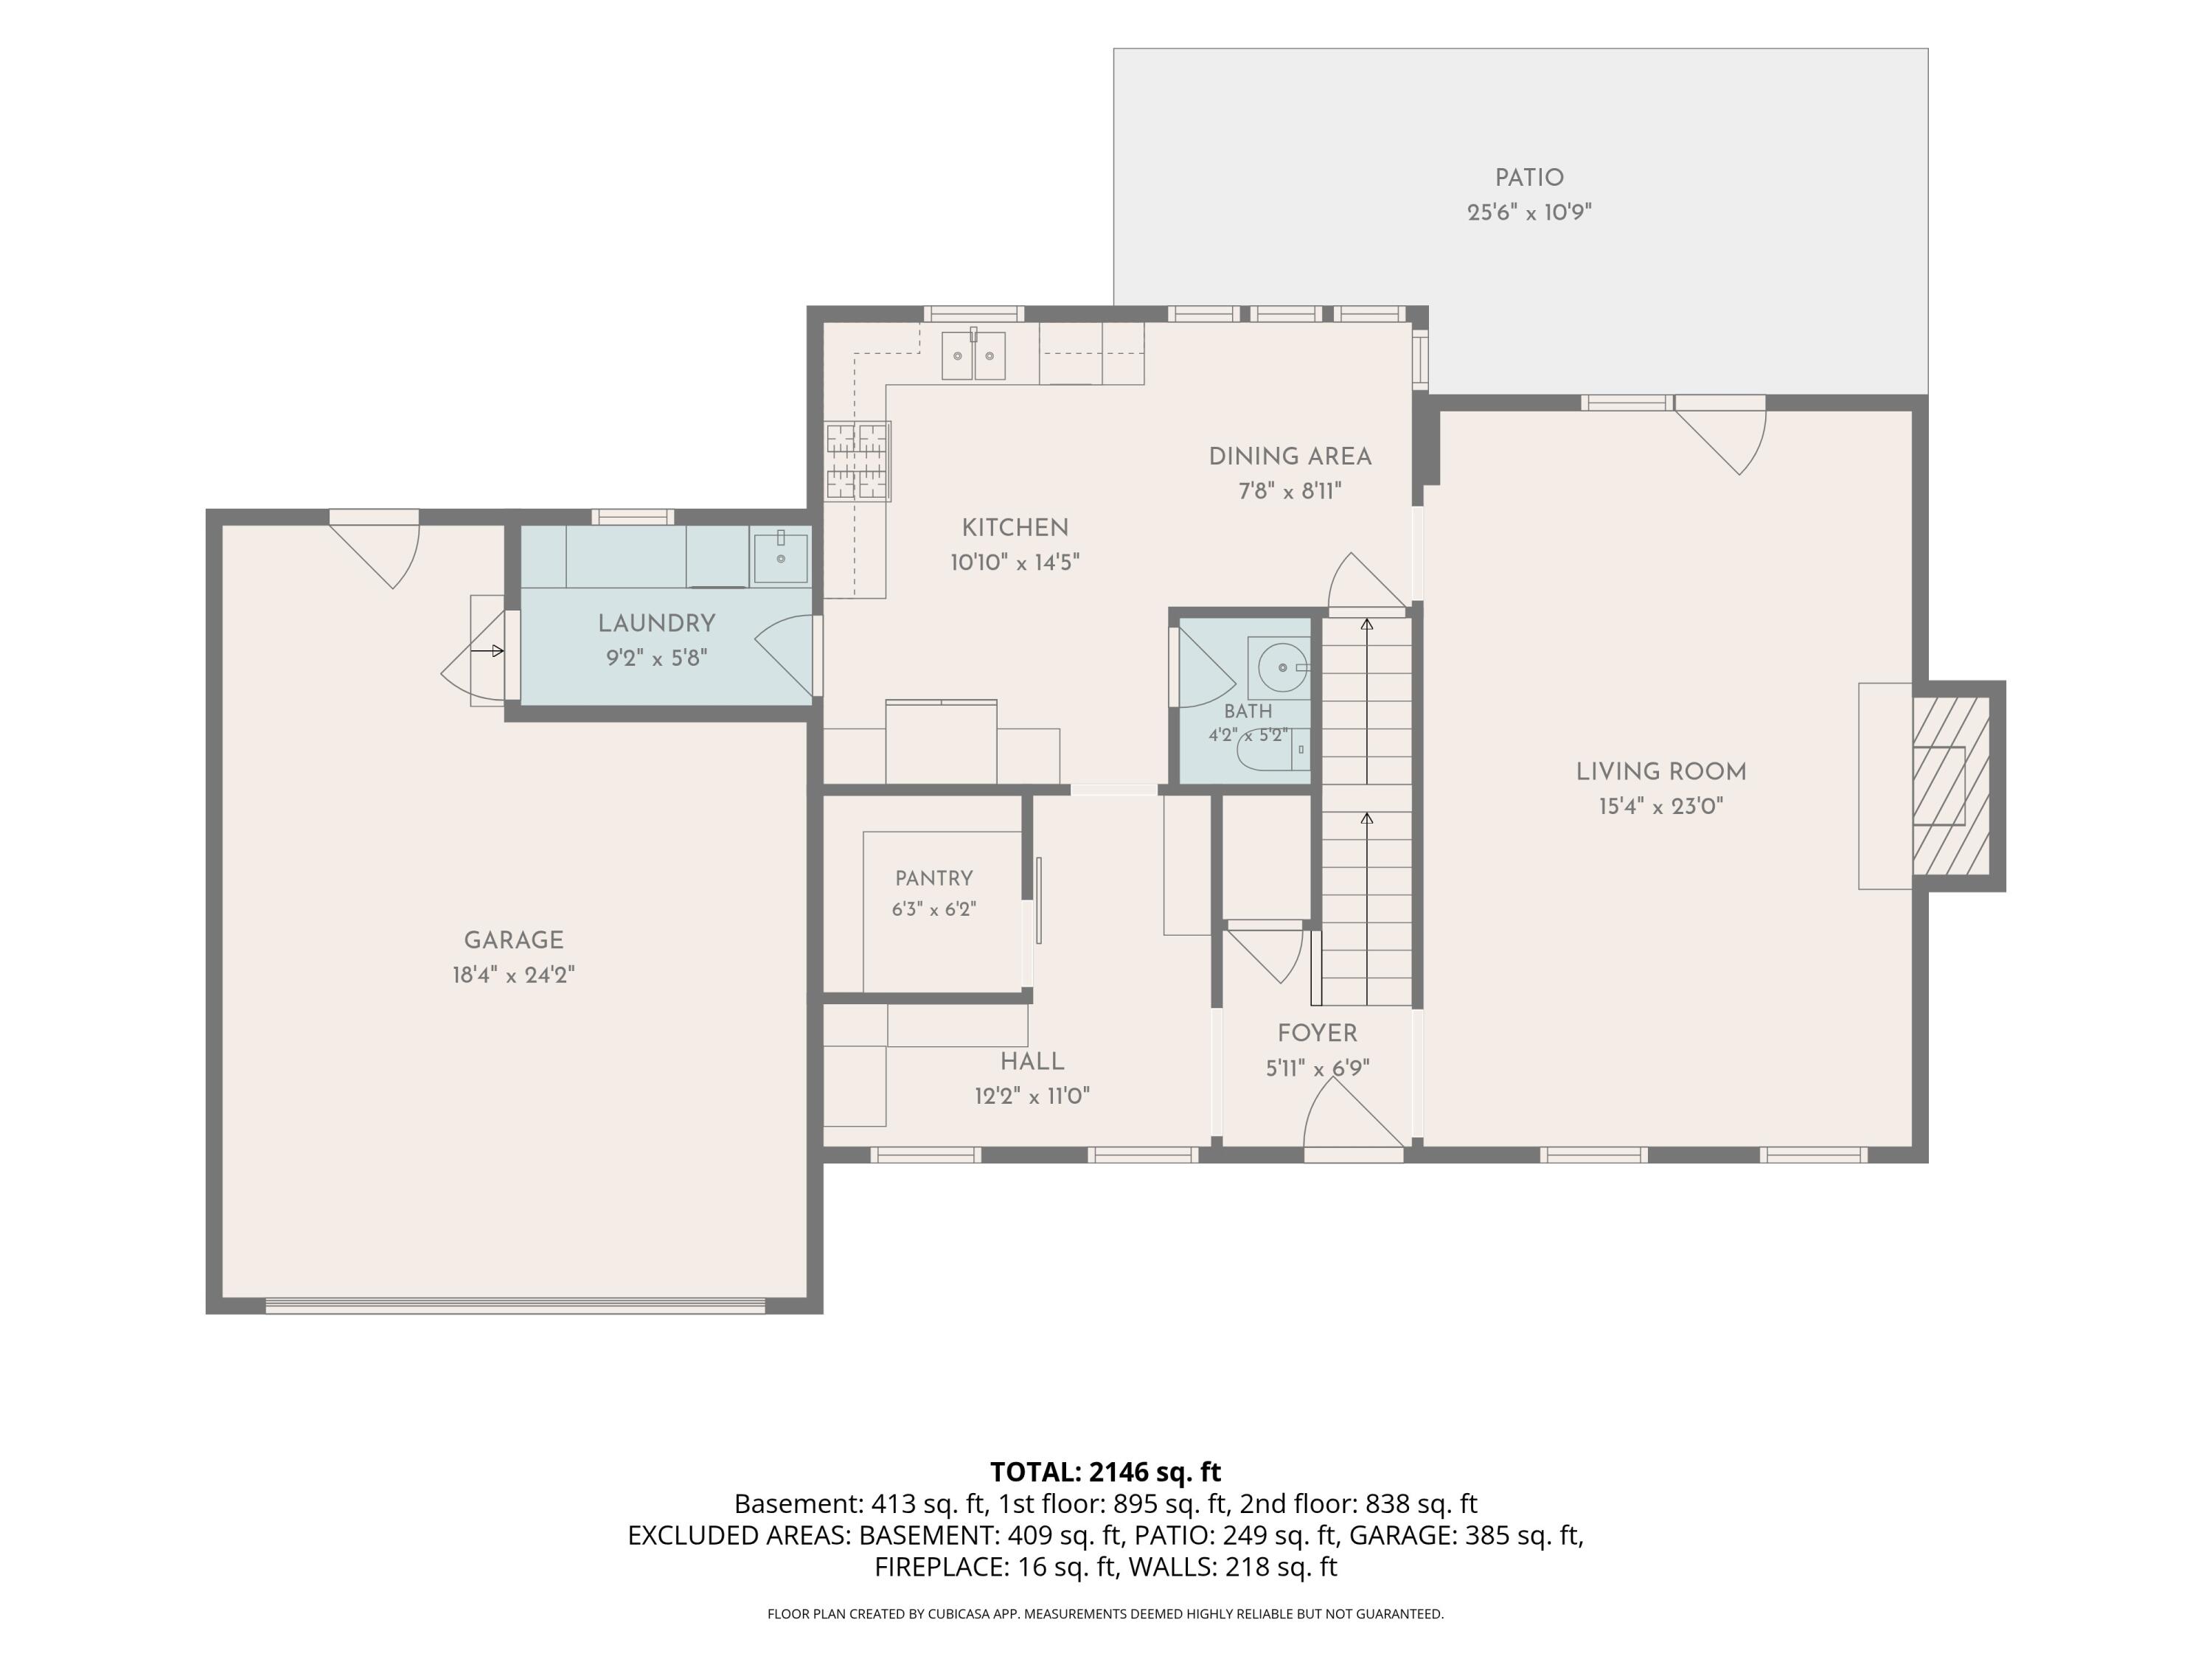
Relax on the inviting covered front porch before stepping inside to a spacious family room featuring a painted brick gas fireplace that can easily be converted back to wood burning. The updated kitchen offers abundant cabinetry, gas range (electric hookup as well) a dining area, and a huge walk-in pantry hidden behind a charming sliding barn door.

The main level also features a convenient laundry and mudroom just off the garage, complete with a utility sink and extra storage.

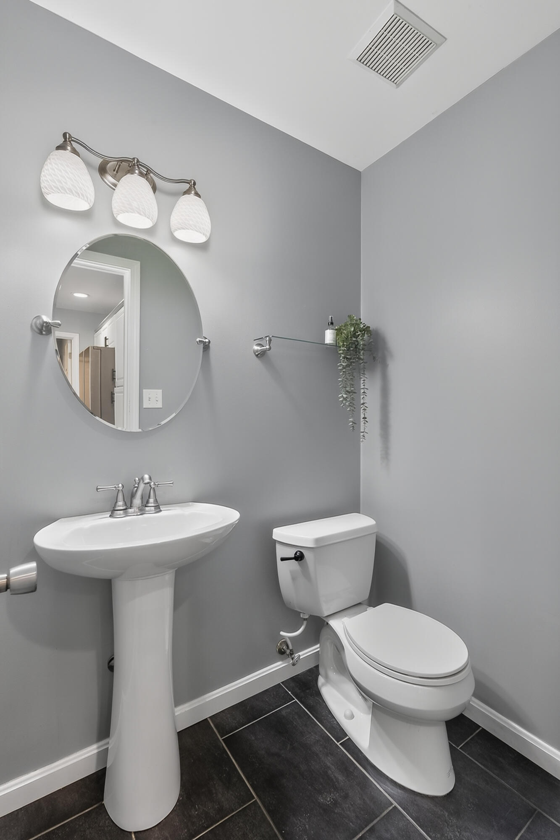
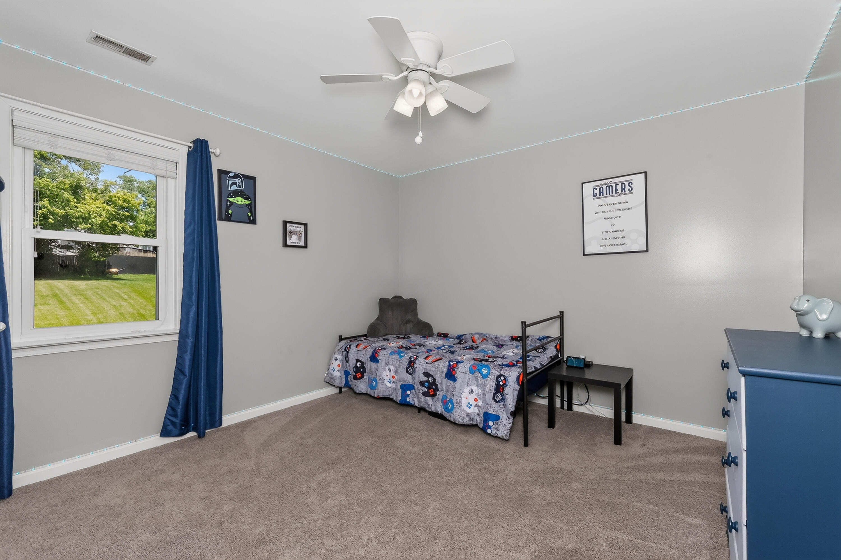
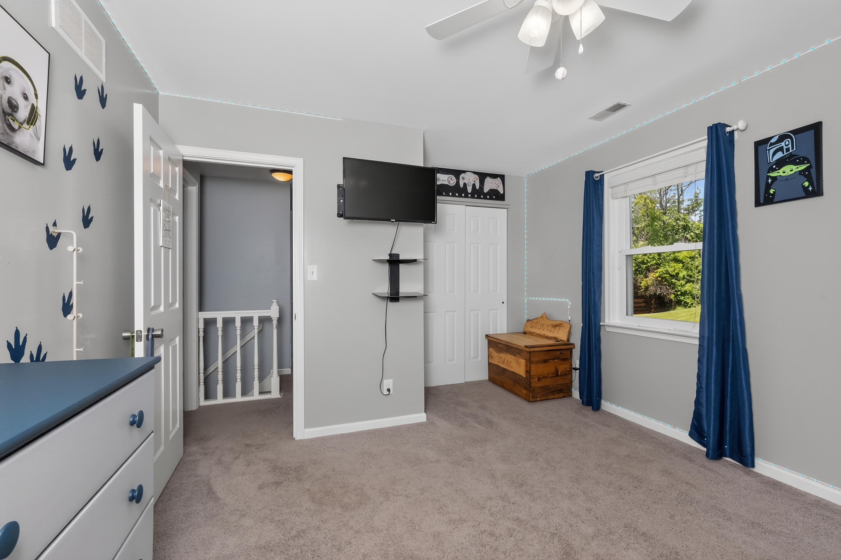
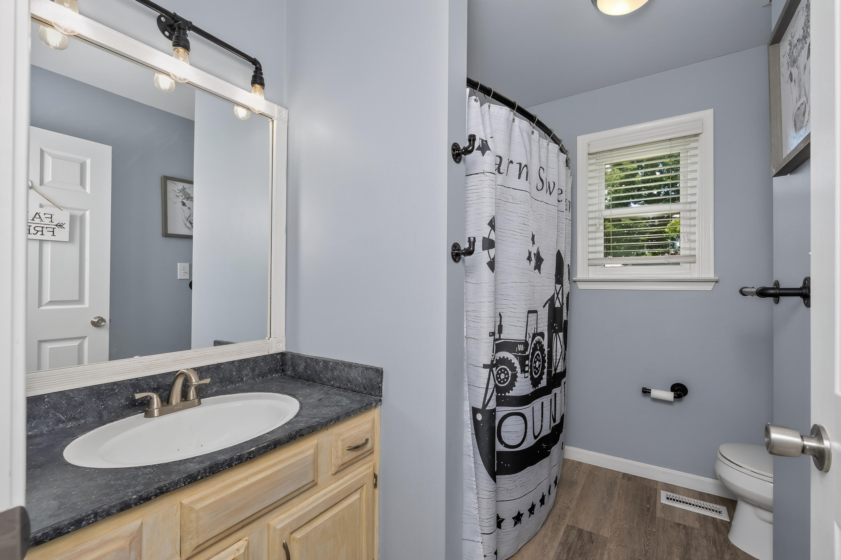
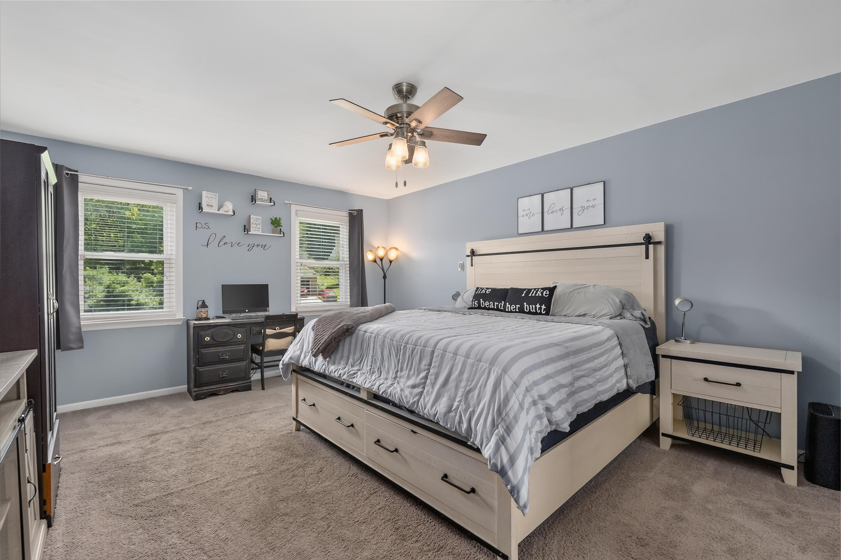
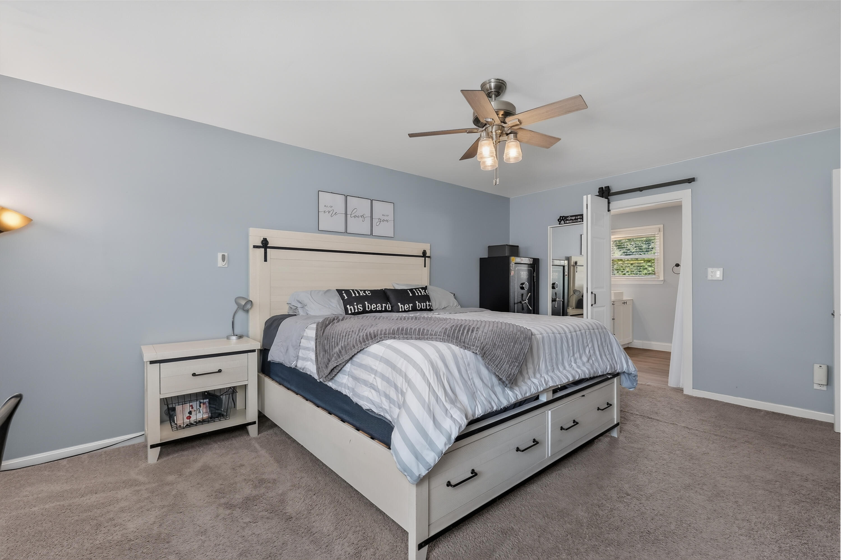
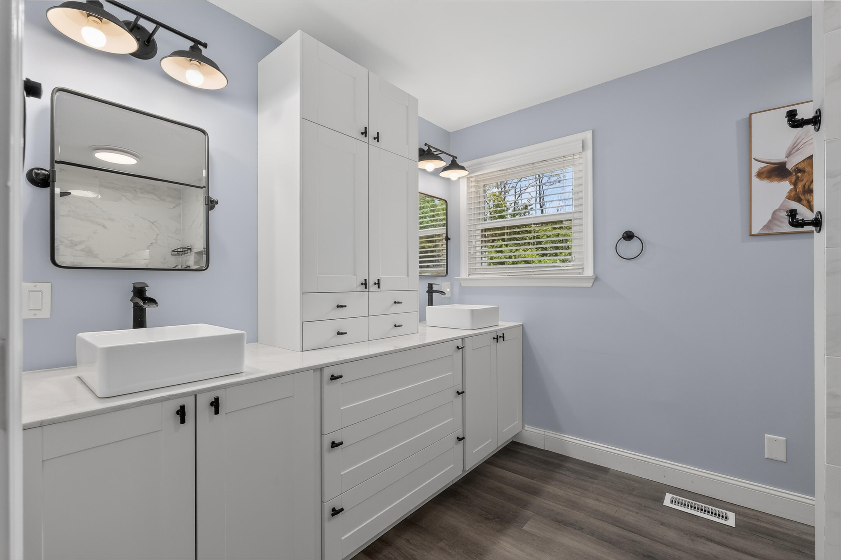
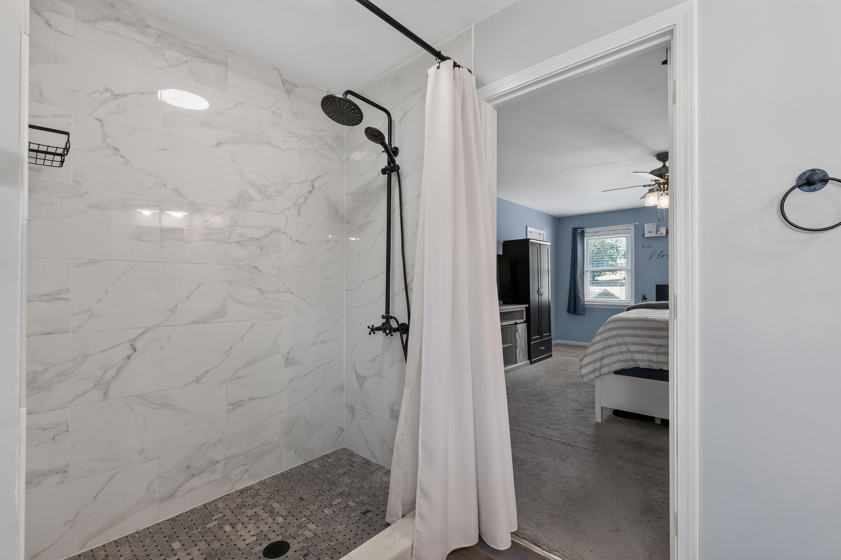
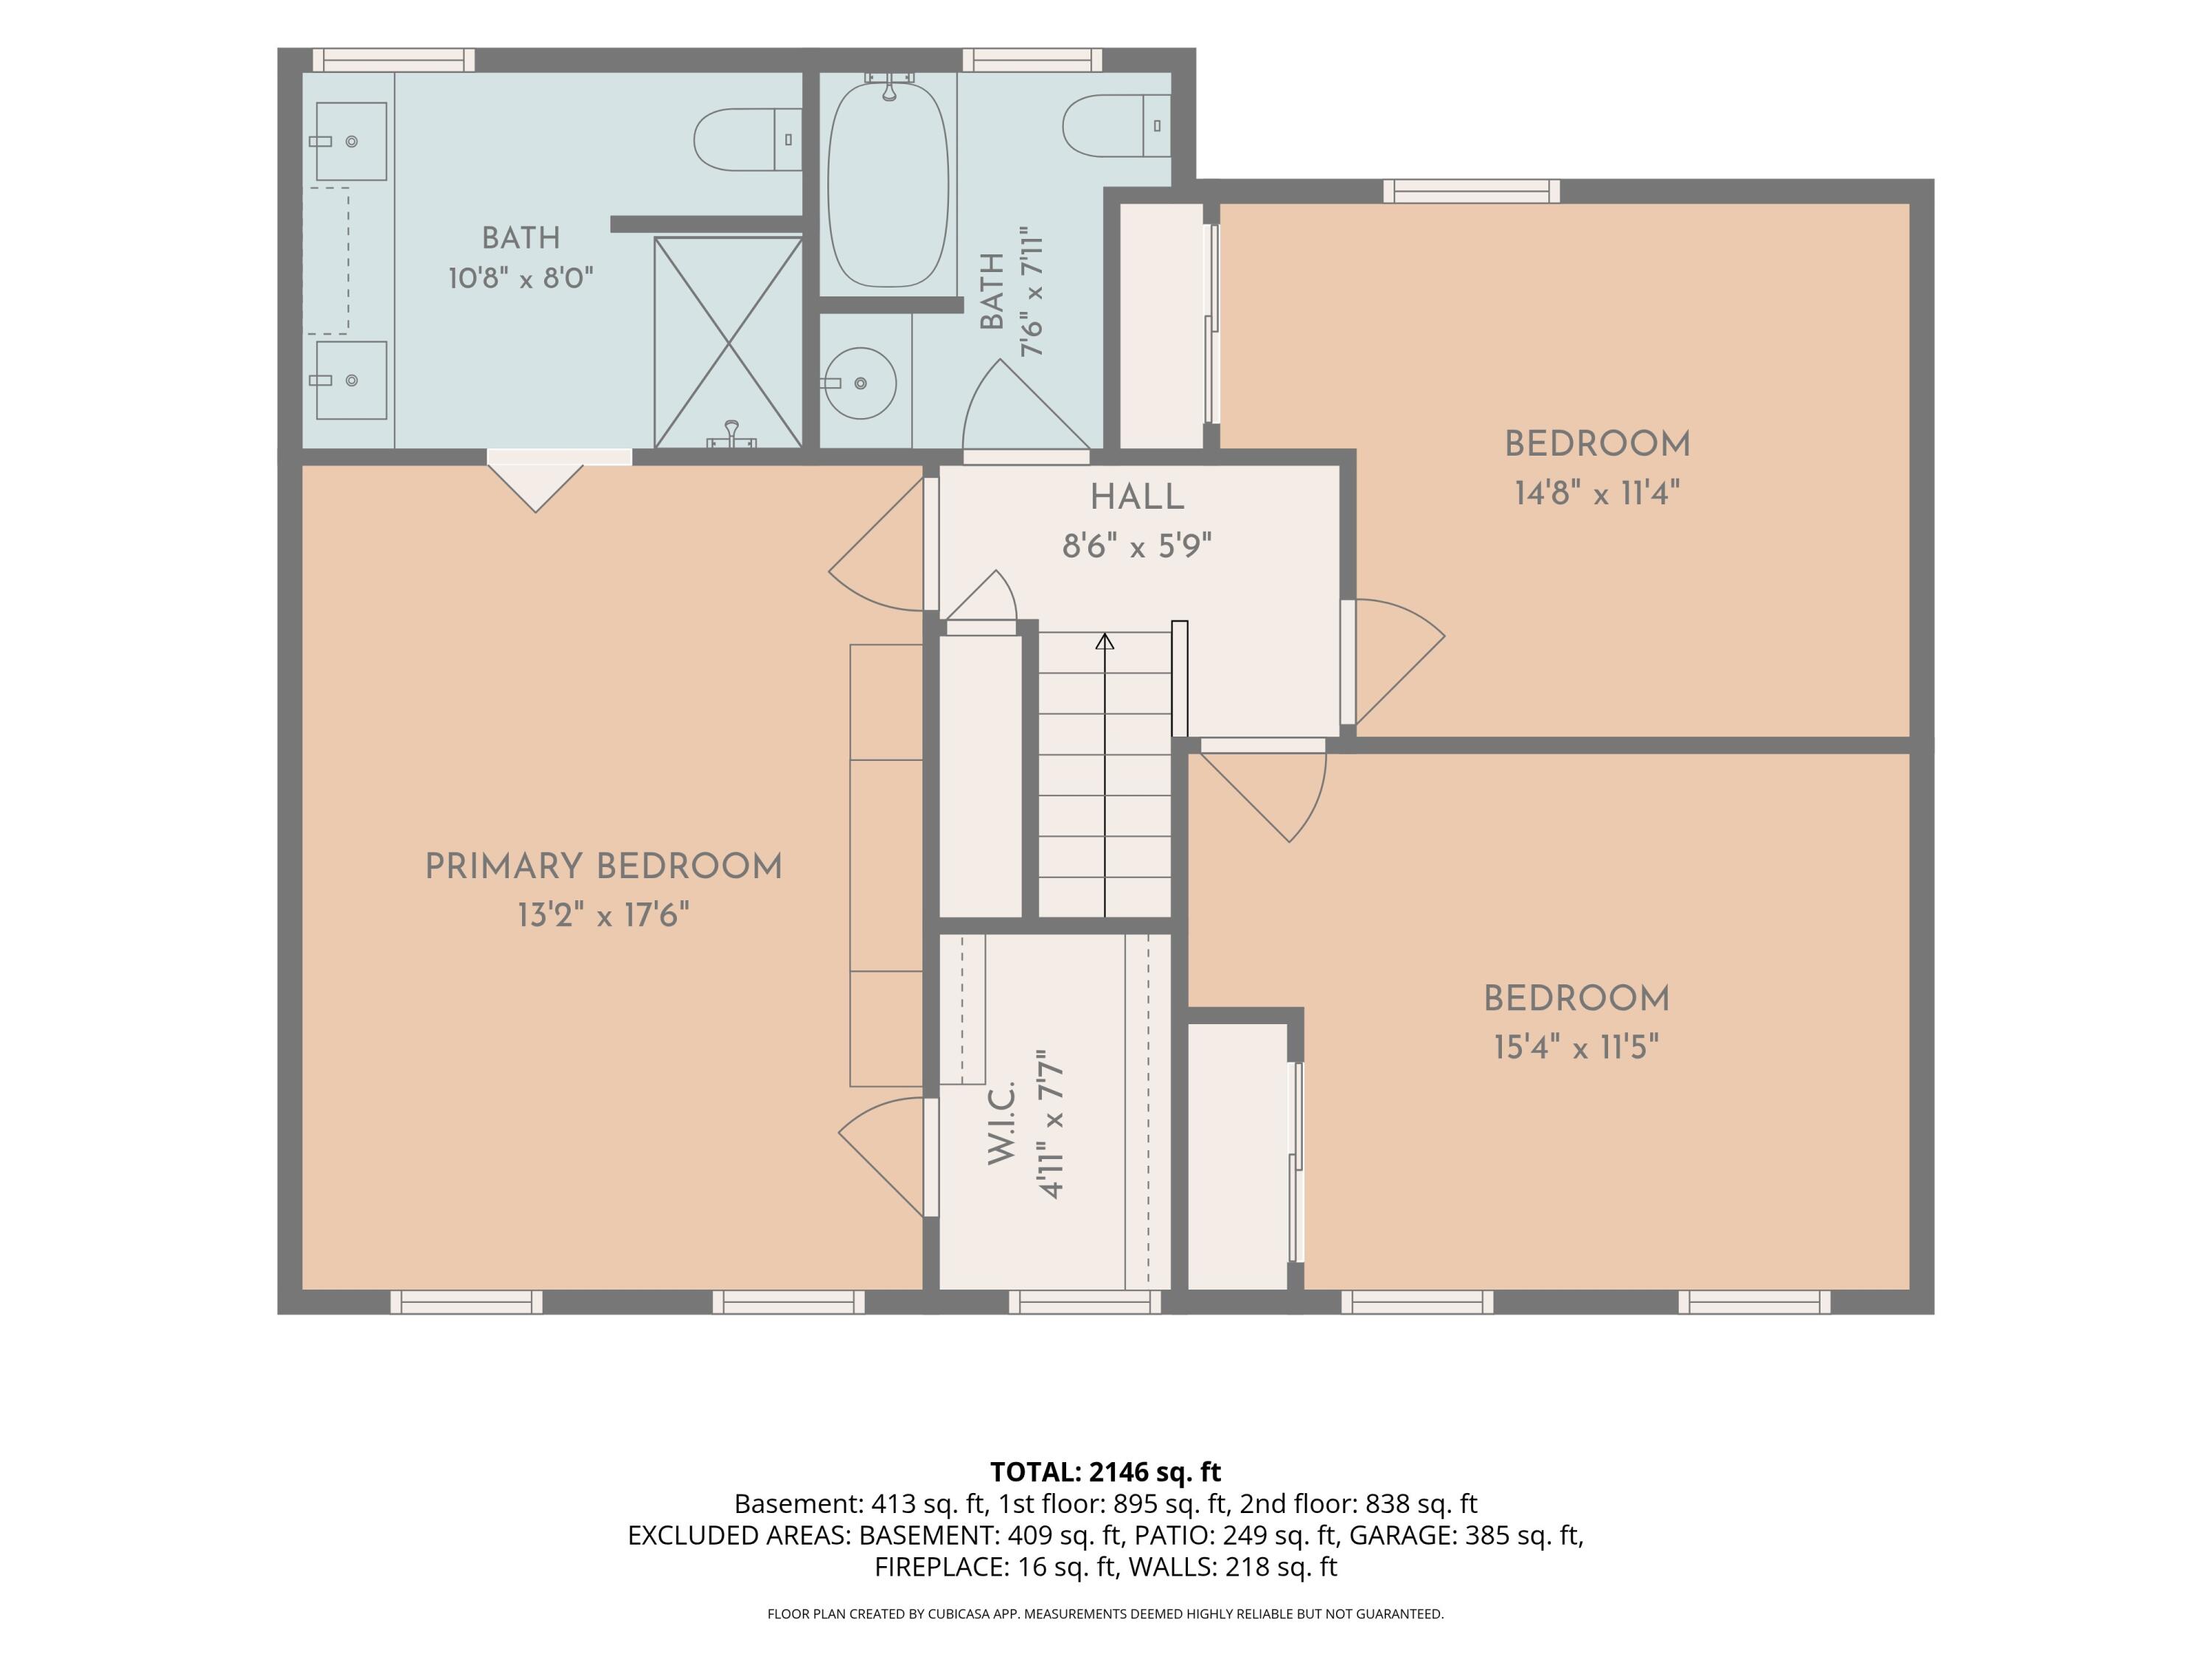
Upstairs, you'll find three generously sized bedrooms, including a stunning newly remodeled primary suite with a double-bowl vanity, upgraded cabinetry, and beautifully tiled shower.

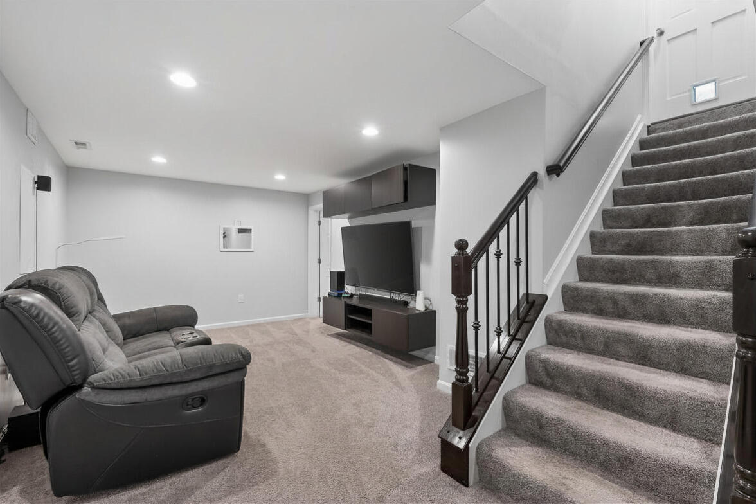
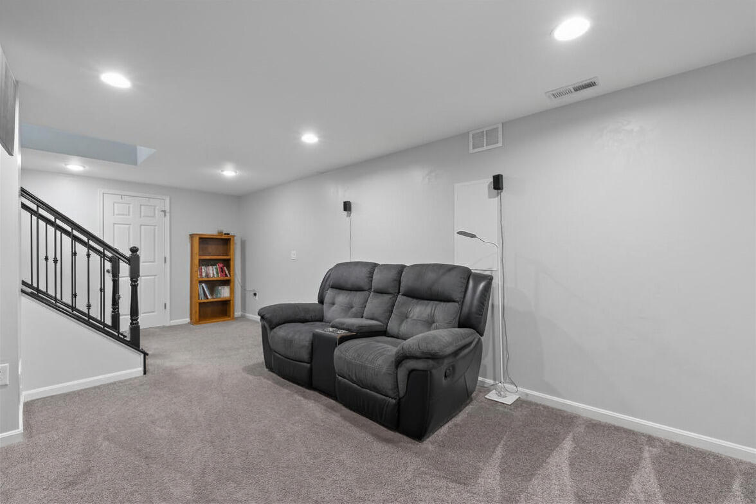
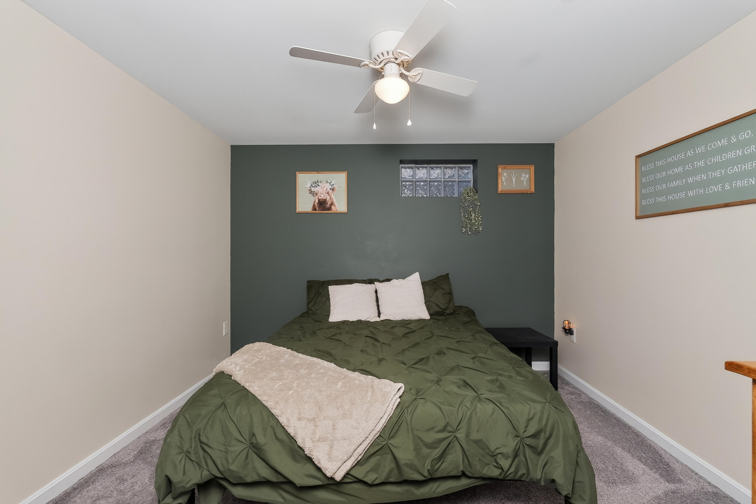
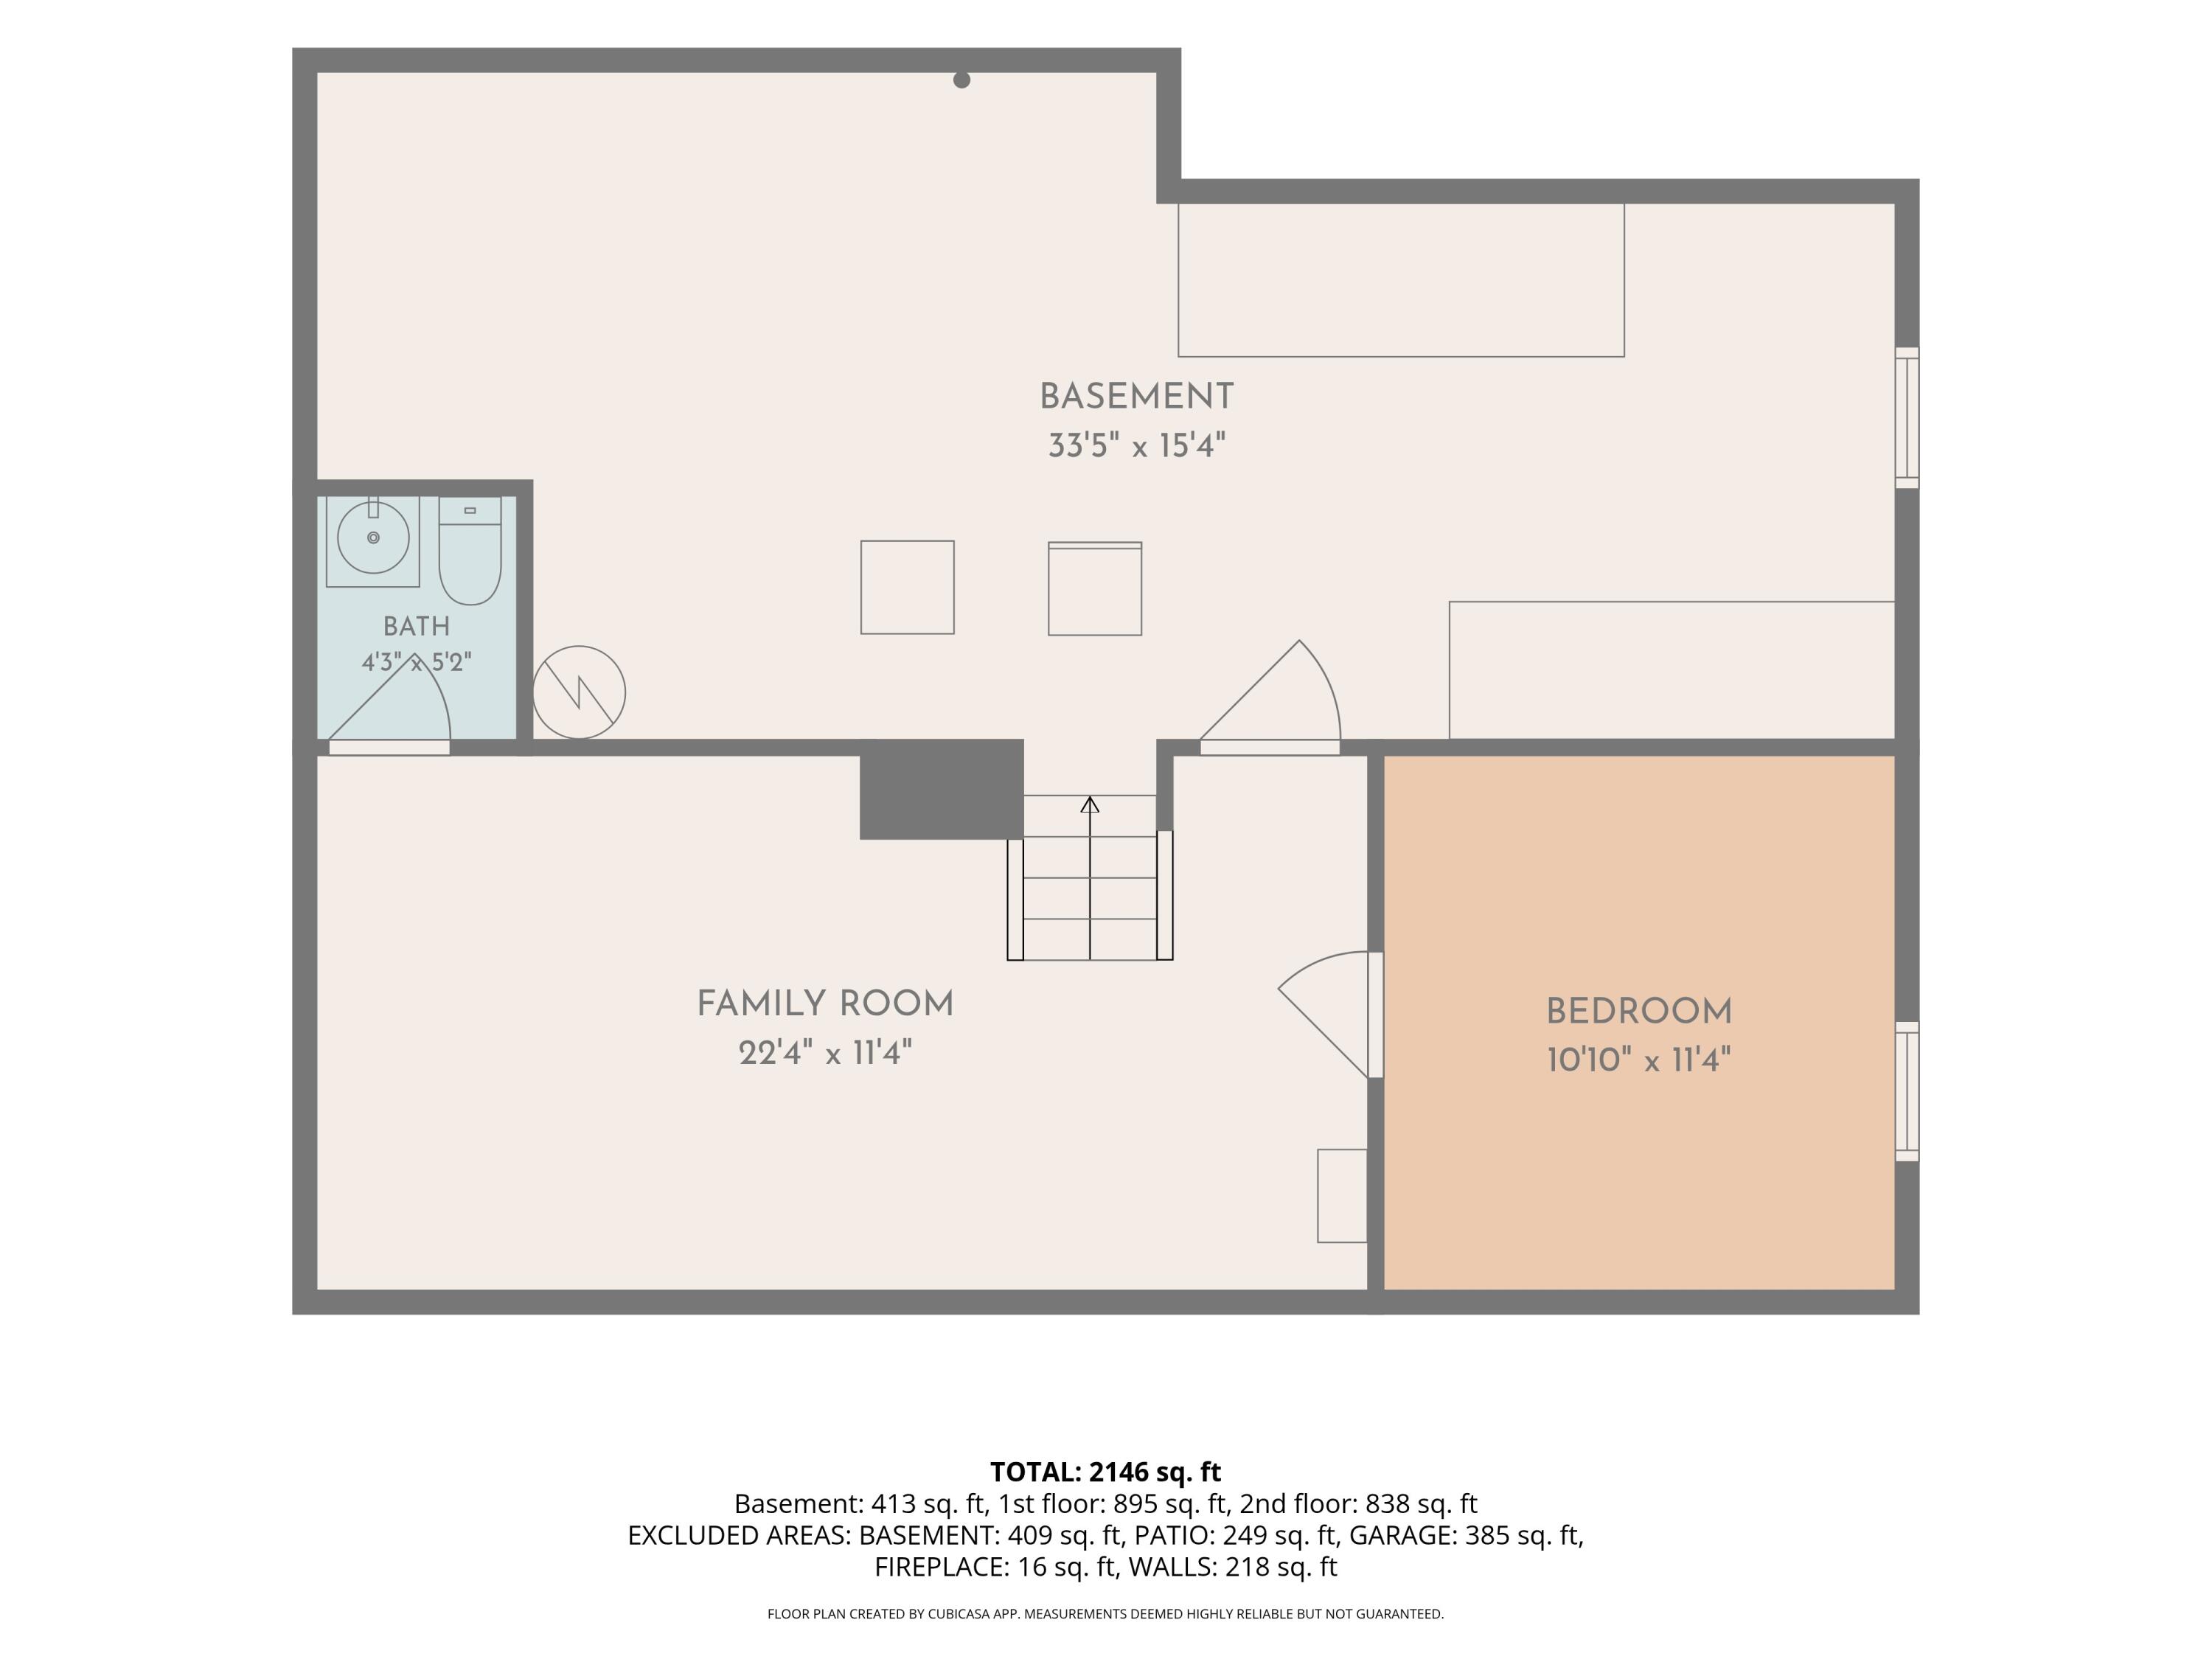
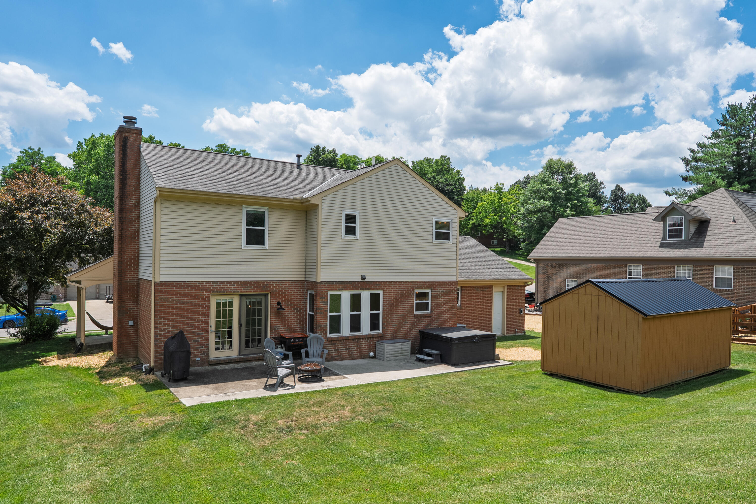
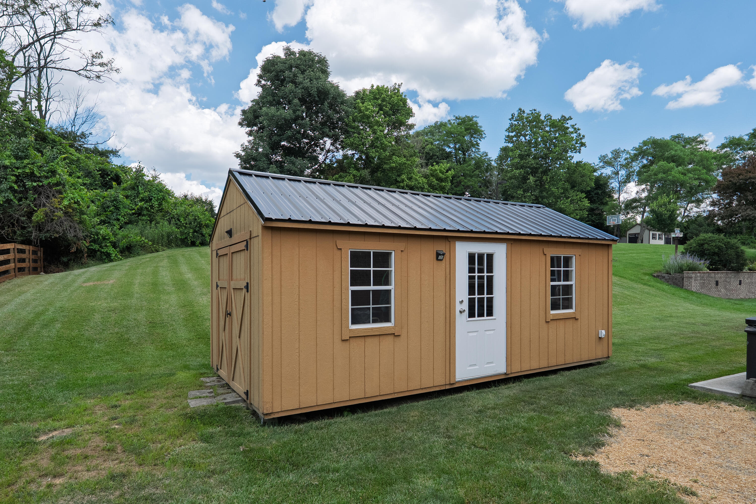
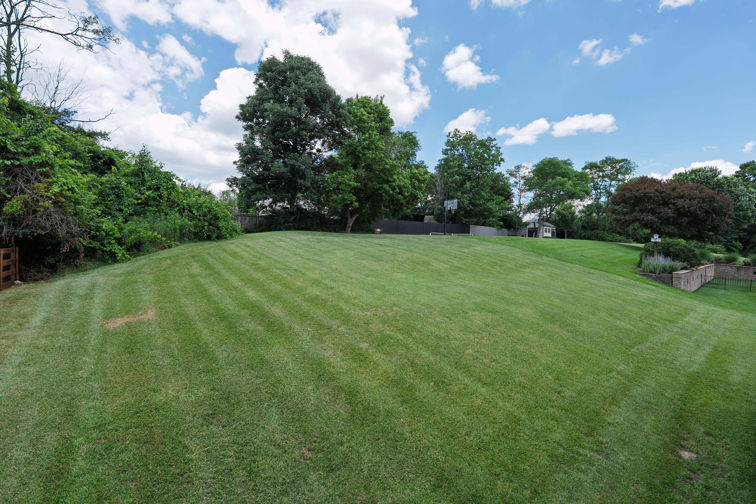
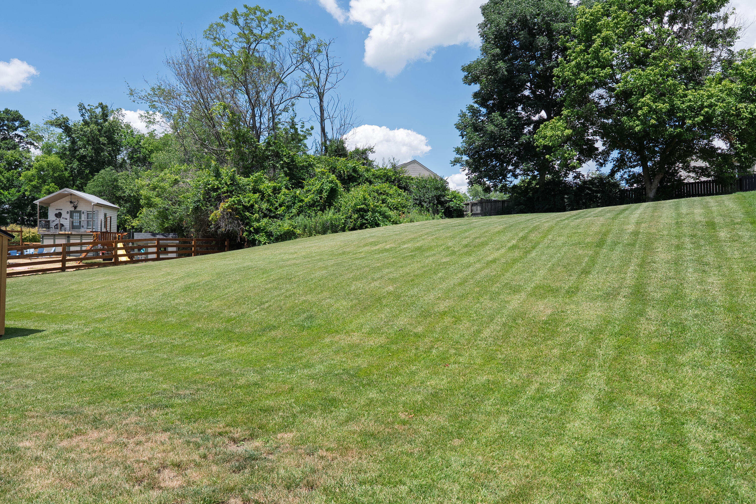
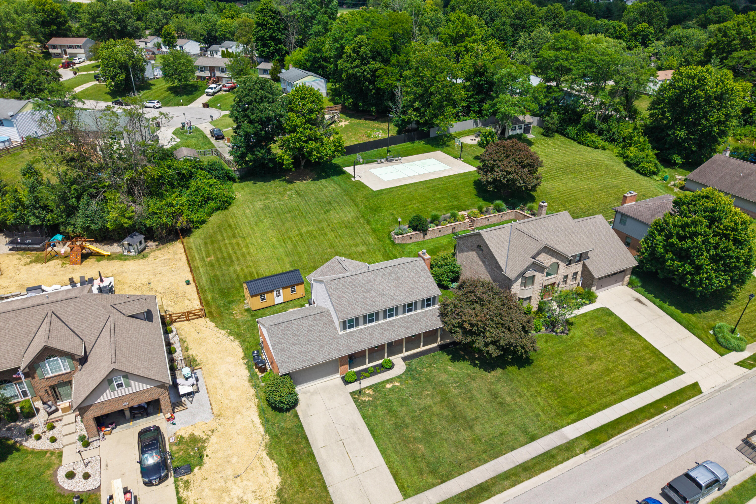
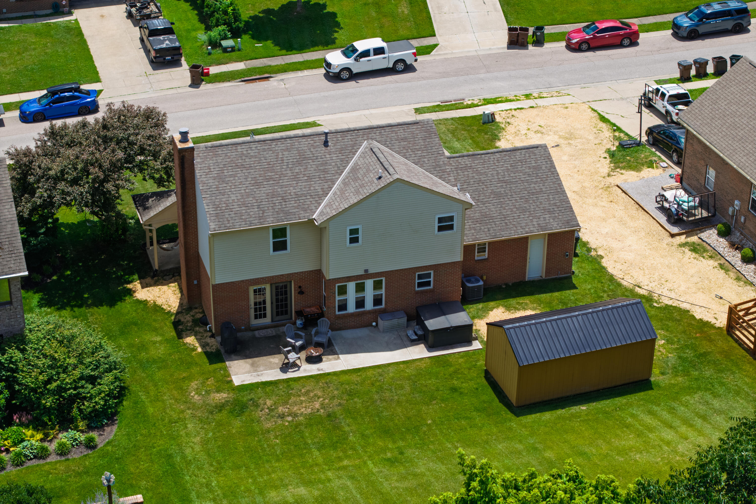
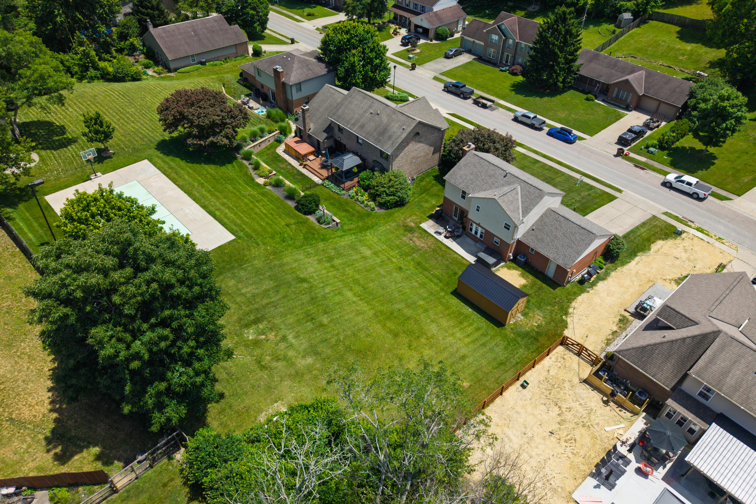
The finished lower level provides additional living space with a large rec room and potential fourth bedroom, while the unfinished area offers exceptional storage. Outside, enjoy the spacious backyard with room to relax, entertain, garden, or play, plus a storage shed for all your outdoor essentials.

Major updates include a new roof (2020) and sump pump (2025). Move-in ready and packed with space, storage, and updates--this is one you won't want to miss!

3
beds

4
baths

2,100 Sq.Ft. LIVING AREA

0.36 Acres lot

Missy Bricking

Missy Bricking

Features & Amenities

Interior

  • total bedrooms3
  • Total bathrooms4
  • full bathrooms2
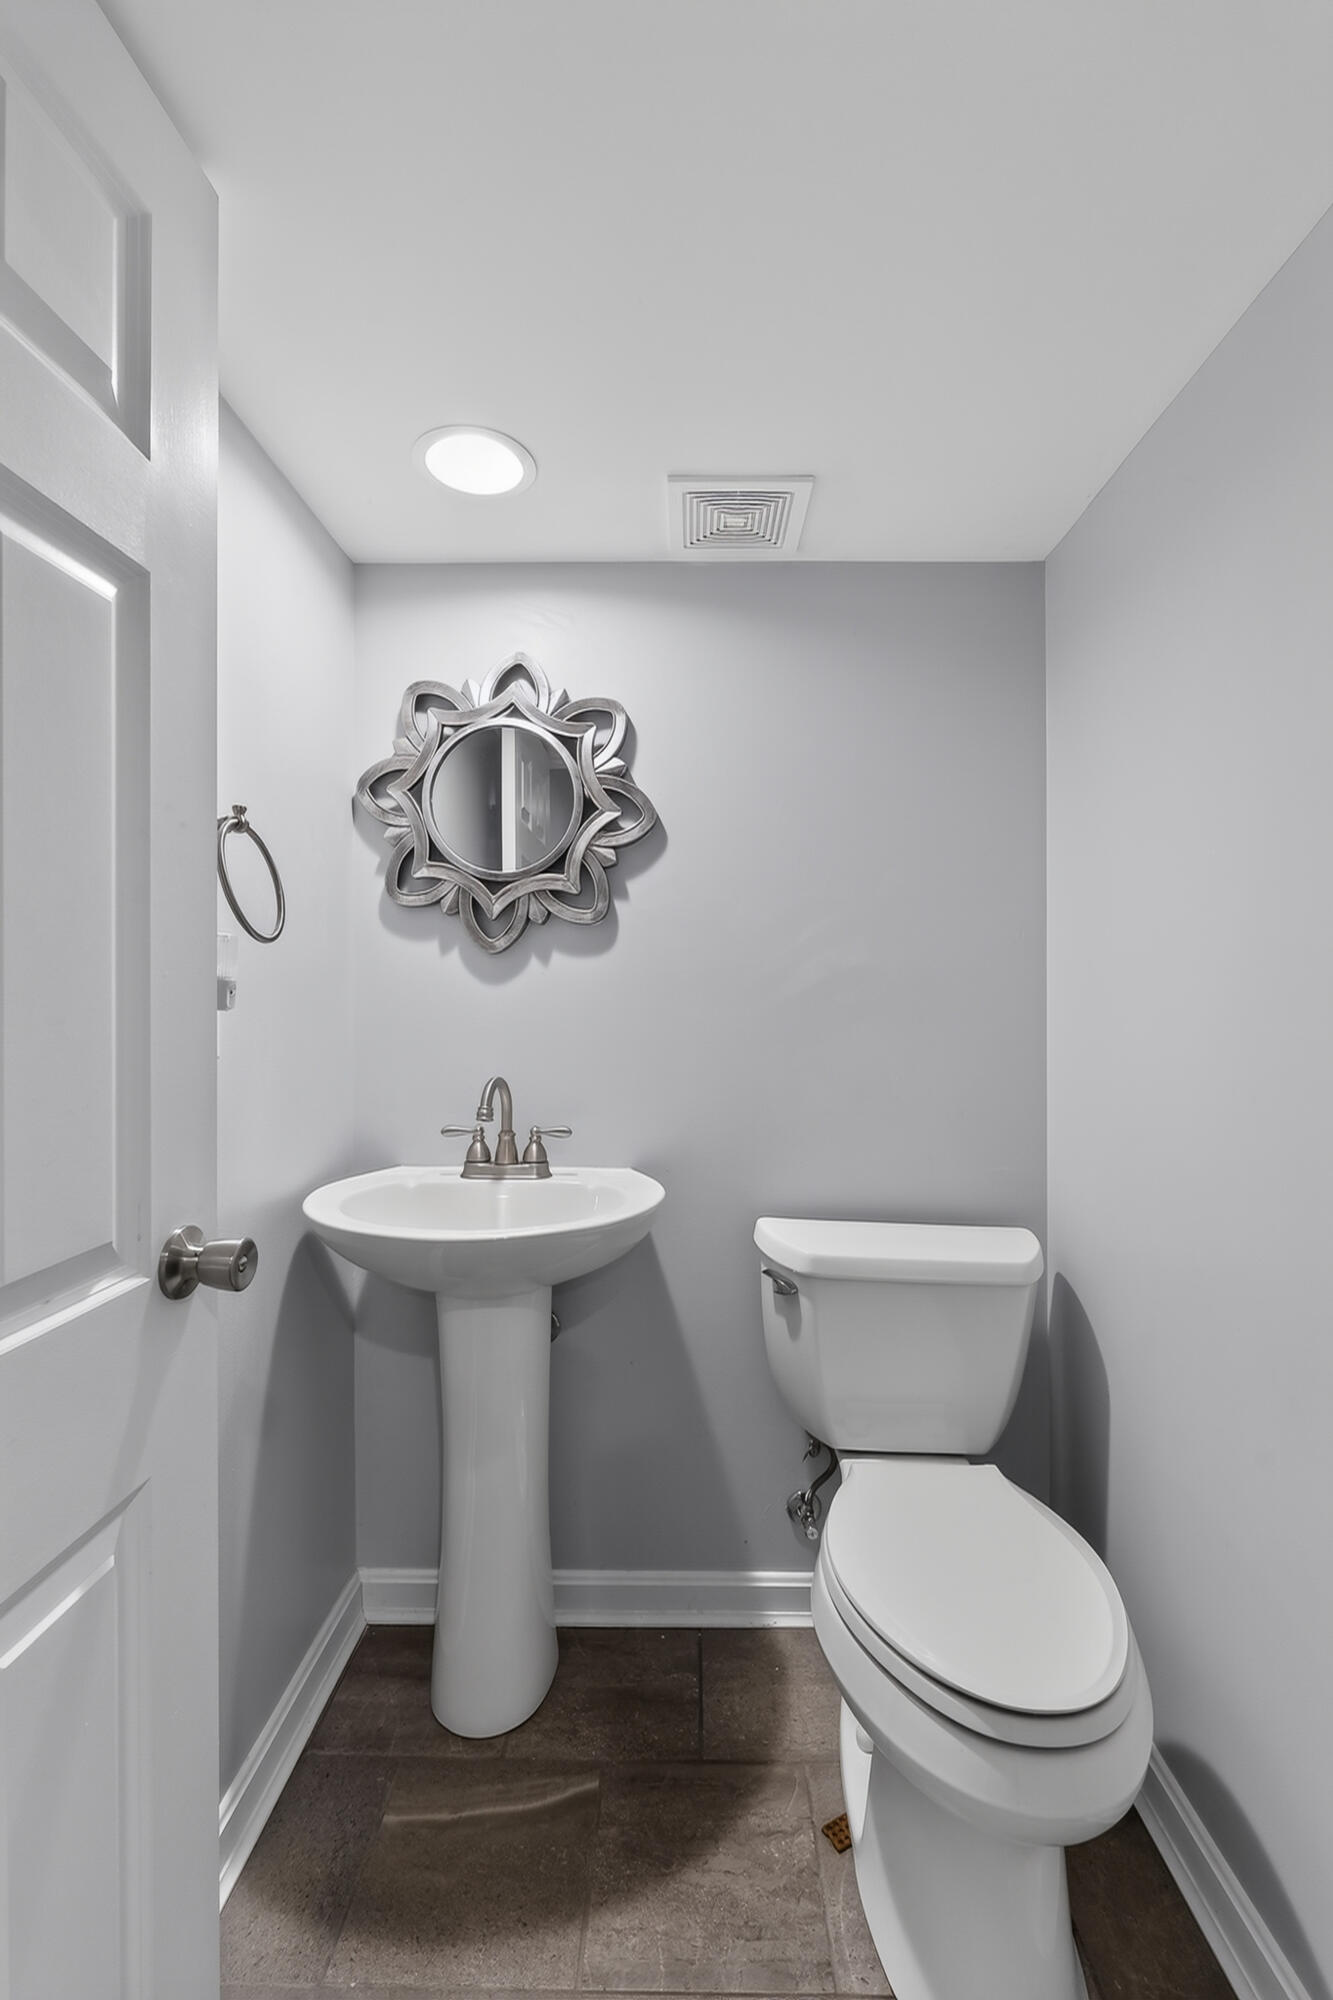
  • half bathrooms2
  • Laundry room Laundry Room, Main Level
  • Fireplace Gas, Wood Burning
  • APPLIANCES Electric Range, Gas Cooktop, Gas Range, Dishwasher, Disposal, Microwave
  • other interior Features Barn Door(s), Walk-In Closet(s), Storage, Smart Thermostat, Pantry, Open Floorplan, High Speed Internet, Granite Counters, Entrance Foyer, Eat-in Kitchen, Double Vanity, Crown Molding, Attic Storage, Ceiling Fan(s), High Ceilings, Multi Panel Doors, Recess Ceiling(s)

Area & Lot

  • Status Sold
  • Date Sold July 13, 2026
  • Living Area2,100 Sq.Ft.
  • Total Area2,100 Sq.Ft.
  • Lot Area0.36 Acres
  • MLS® ID643760
  • TypeResidential
  • YEAR BUILT1991
  • NeighborhoodIndependence
  • Architecture StylesTraditional
  • Elementary SchoolBeechgrove Elementary
  • Middle SchoolSummit View Middle School
  • High SchoolSimon Kenton High
  • School DistrictKenton Co Public

Exterior

  • STORIES2
  • Garage Space2.0
  • water SourcePublic
  • utilitiesCable Available, Natural Gas Available
  • roofShingle
  • lot featuresWooded
  • parkingAttached, Driveway, Garage, Garage Door Opener, Garage Faces Front, Off Street
  • HEAT TYPENatural Gas, Forced Air
  • AIR CONDITIONINGCentral Air
  • sewerPublic Sewer
  • SubstructurePoured Concrete
  • security FeaturesSmoke Detector(s)
  • other exterior FeaturesPrivate Yard

Financial

  • Sales Price$400,000

Independence

Explore

Get Exclusive Access to My Private Listings

Some of the best opportunities never hit the market.
 
I love digging for off-market properties and hidden gems. Sign up below to receive exclusive off-market property alerts in your area
Homes for Sale in Kahului, HI

Work With Us

Bringing together a team with the passion, dedication, and resources to help our clients reach their buying and selling goals. With you every step of the way.

Follow Me on Instagram